Skip main navigation
Sold for $302,000
  • $302,000

    1641 ORRINGTON PAYNE PLACE, CASSELBERRY, FL 32707

    3beds
    1,409sqft
    Townhouse
    Built in 2010
    2,062 Square Feet Lot
    $294,400 Zestimate®
    $214/sqft
    $2,160 Estimated rent

    Home value

    $294,400

    $280,000 - $309,000

    $2,160/mo

    Zestimate® history
    Loading
    Loading...

    Owner options

    List your home for rent

    $2,160/mo

    Rent Zestimate®

    Find your next renter with Zillow Rental Manager. Plus, with online applications, you can quickly screen prospective tenants – for free.

    Learn more

    $2,160/mo

    Rent Zestimate®

    Refinance and save

    $2,169/mo

    Est. payment

    Refinancing to a lower rate could help reduce your monthly payments and save thousands over the life of the loan.

    See today's rates

    $2,169/mo

    Est. payment

    Explore your selling options

    Work with a Zillow partner agent

    Leverage their expertise and Zillow's premium Showcase listings to get your home seen by more buyers.

    Get started

    List with your own agent

    Get your home in front of millions of buyers by listing it on Zillow.

    Learn how to do it

    Sell it yourself

    Take full control of how buyers see your home on Zillow by listing For Sale by Owner (FSBO).

    List your home

    What's special

    Spacious kitchen
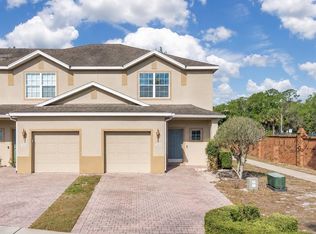
    Welcome to 1641 Orrington Payne Place, a captivating townhouse located in the gated community of The Parke at Hanover Place in Casselberry, FL. This 1,409 Square foot home features three comfortable bedrooms and 2.5 modern bathrooms. The heart of the home is its spacious kitchen, it seamlessly connects to the living area, which leads out to a charming backyard patio—the perfect spot for unwinding. This property includes a one-car garage and an additional parking space, offering plenty of room for vehicles and storage. A home warranty will also be included with the purchase of the home. Residents can also enjoy the community pool, access to walking trails, and well-maintained shared spaces, enhancing the sense of neighborhood and belonging. Situated close to essential amenities like grocery stores and restaurants, this townhouse presents an exceptional living experience in the heart of Casselberry.

    Zillow last checked:

    Listing updated:

    Listed by:

    Antonio Rodriguez 407-452-2348,

    YOUNG REAL ESTATE 407-904-0069

    Bought with:

    Tenia Taylor, 3416411

    KELLER WILLIAMS REALTY AT THE PARKS

    Source: Stellar MLS,MLS#: O6182894MLS LogoOriginating MLS: Orlando Regional

    Facts & features

    Interior

    Bedrooms & bathrooms
    • Bedrooms: 3
    • Bathrooms: 3
    • Full bathrooms: 2
    • 1/2 bathrooms: 1
    Primary bedroom
    • Features: Walk-In Closet(s)
    • Level: Second
    • Dimensions: 14x13
    Bedroom 2
    • Features: Built-in Closet
    • Level: Second
    • Dimensions: 11x10
    Bedroom 3
    • Features: Built-in Closet
    • Level: Second
    • Dimensions: 10x10
    Dining room
    • Level: First
    Kitchen
    • Level: First
    Living room
    • Level: First
    Heating
    • Central, Electric
    Cooling
    • Central Air
    Appliances
    • Included: Dishwasher, Dryer, Electric Water Heater, Microwave, Range, Refrigerator, Washer
    • Laundry: Laundry Room, Upper Level
    Features
    • PrimaryBedroom Upstairs, Thermostat, Walk-In Closet(s)
    • Flooring: Carpet, Tile
    • Has fireplace: No
    Interior area
    • Total structure area: 1,720
    • Total interior livable area: 1,409 sqft

    Property

    Parking
    • Total spaces: 1
    • Parking features: Garage - Attached
    • Attached garage spaces: 1
    Features
    • Levels: Two
    • Stories: 2
    • Exterior features: Sidewalk
    Lot
    • Size: 2,062 Square Feet
    Details
    • Parcel number: 04213052700000610
    • Zoning: PUD
    • Special conditions: None

    Construction

    Type & style
    • Home type: Townhouse
    • Property subtype: Townhouse
    Materials
    • Block, Stucco, Wood Frame
    • Foundation: Slab
    • Roof: Shingle
    Condition
    • New construction: No
    • Year built: 2010

    Utilities & green energy

    • Sewer: Public Sewer
    • Water: Public
    • Utilities for property: Cable Connected, Electricity Connected, Sewer Connected, Street Lights, Water Connected

    Community & HOA

    Community
    • Features: Deed Restrictions, Gated Community - No Guard, Pool
    • Security: Security Gate
    • Pet fee: $0 monthly
    • Subdivision: THE PARKE AT HANOVER PLACE
    HOA
    • Has HOA: Yes
    • Services included: Community Pool, Maintenance Structure, Maintenance Grounds, Pest Control, Private Road, Recreational Facilities, Trash
    • HOA fee: $147 monthly
    • HOA name: YVONNE SPEER
    • HOA phone: 407-455-5944
    Location
    • Region: Casselberry

    Financial & listing details

    • Price per square foot: $214/sqft
    • Tax assessed value: $254,088
    • Annual tax amount: $1,760
    • Date on market: 3/3/2024
    • Cumulative days on market: 21 days
    • Listing terms: Cash,Conventional,FHA,VA Loan
    • Ownership: Fee Simple
    • Total actual rent: 0
    • Electric utility on property: Yes
    • Road surface type: Asphalt

    Price history

    DateEventPrice
    4/19/2024Sold$302,000-2.3%$214/sqft
    Source: Stellar MLS #O6182894 Report a problem
    3/26/2024Pending sale$309,000$219/sqft
    Source: Stellar MLS #O6182894 Report a problem
    3/20/2024Price change$309,000-3.1%$219/sqft
    Source: Stellar MLS #O6182894 Report a problem
    3/3/2024Listed for sale$319,000+99.4%$226/sqft
    Source: Stellar MLS #O6182894 Report a problem
    5/27/2016Sold$160,000-1.8%$114/sqft
    Source: Stellar MLS #O5423775 Report a problem
    3/1/2016Listed for sale$163,000+21.2%$116/sqft
    Source: Watson Realty Corp. #O5423775 Report a problem
    6/2/2010Sold$134,528$95/sqft
    Source: Public Record Report a problem

    Public tax history

    YearProperty taxesTax assessment
    2025$3,769 +148.8%$254,088 +64.2%
    2024$1,515 +3.2%$154,701 +3%
    2023$1,468 +3.3%$150,195 +3%
    2022$1,421 -13.2%$145,820 +3%
    2021$1,637 +1.2%$141,573 +1.4%
    2020$1,618 +1.3%$139,618 +2.3%
    2019$1,598 $136,479 +1.9%
    2018$1,598 +1.3%$133,934 +2.1%
    2017$1,578 +1%$131,179 -6%
    2016$1,562 +61.3%$139,542 +60.9%
    2015$968 $86,738 +0.8%
    2014$968 +26.4%$86,050 +1.5%
    2013$766 -29.3%$84,778 -21.6%
    2012$1,082 +0.9%$108,139 +1.4%
    2011$1,073 +521.1%$106,614 +869.2%
    2010$173 -35%$11,000 -35.3%
    2009$266 -31.8%$17,000 -34.3%
    2008$390 -13.1%$25,880 -14.7%
    2007$448 $30,355
    Find assessor info on the county website

    Neighborhood: 32707

    Nearby schools

    GreatSchools rating
    Schools provided by the listing agent
    • Elementary: Winter Springs Elementary
    • Middle: Milwee Middle
    • High: Winter Springs High

    Source: Stellar MLS. This data may not be complete. We recommend contacting the local school district to confirm school assignments for this home.

    Get a cash offer in 3 minutes
    Find out how much your home could sell for in as little as 3 minutes with a no-obligation cash offer.
    Estimated market value
    $294,400
    Get a cash offer in 3 minutes
    Find out how much your home could sell for in as little as 3 minutes with a no-obligation cash offer.
    Estimated market value
    $294,400