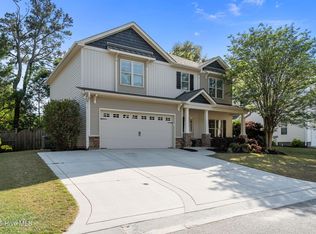
Presented is a rare opportunity to own an immaculate home in the coveted micro community of Tall Ships Landing!! All the bells and whistles including your very own in-ground pool!! Meticulously maintained inside and out, this home is sure to please.... Enter into the two story foyer and enjoy the craftsmanship of formal dining with coffered ceiling and wainscoating. Abundant crown throughout, extended hardwoods, and so much more!! Custom kitchen with 42'' cabinets, granite counters, backsplash, and breakfast area. Large living room with gas log fireplace. The beautiful owner's suite features trey ceilings, dual closets, and large bathroom with soaking tub and dual raised vanities. Upstairs features 4 more bedrooms, one is a large bonus room/game room, and another full bath. The outdoor living area boasts a screened in porch, in ground pool, and private backdrop of conservation areas. New HVAC system and newer 50 year roof!!! Close to beaches, shopping, and schools this home won't last!!! Call today!!
Sold for $585,000
$585,000
1637 Tall Ships Lane, Wilmington, NC 28409
5beds
2,874sqft
Single Family Residence
Built in 2011
10,454 Square Feet Lot
$609,100 Zestimate®
$204/sqft
$4,040 Estimated rent
Home value
$609,100
$579,000 - $640,000
$4,040/mo
Zestimate® history
Owner options
List your home for rent
$4,040/mo
Rent Zestimate®
Find your next renter with Zillow Rental Manager. Plus, with online applications, you can quickly screen prospective tenants – for free.
$4,040/mo
Rent Zestimate®
Refinance and save
$3,385/mo
Est. payment
Refinancing to a lower rate could help reduce your monthly payments and save thousands over the life of the loan.
$3,385/mo
Est. payment
Explore your selling options
Work with a Zillow partner agent
Leverage their expertise and Zillow's premium Showcase listings to get your home seen by more buyers.
Get startedList with your own agent
Get your home in front of millions of buyers by listing it on Zillow.
Learn how to do itSell it yourself
Take full control of how buyers see your home on Zillow by listing For Sale by Owner (FSBO).
List your homeWhat's special
Zillow last checked:
Listing updated:
Listed by:
David A Robertson 910-799-3533,
Coastal ERA
Bought with:
Dana R White, 297697
Coldwell Banker Sea Coast Advantage-CB
Source: Hive MLS,MLS#: 100438573 Originating MLS: Cape Fear Realtors MLS, Inc.
Originating MLS: Cape Fear Realtors MLS, Inc.Facts & features
Interior
Bedrooms & bathrooms
- Bedrooms: 5
- Bathrooms: 3
- Full bathrooms: 2
- 1/2 bathrooms: 1
Rooms
- Room types: Dining Room, Kitchen, Breakfast Nook, Living Room, Master Bedroom, Family Room, Bedroom 2, Bedroom 3, Bedroom 4, Bedroom 5
Primary bedroom
- Level: First
- Dimensions: 15 x 14
Bedroom 2
- Level: Second
- Dimensions: 15 x 12
Bedroom 3
- Level: Second
- Dimensions: 15 x 12
Bedroom 4
- Level: Second
- Dimensions: 13 x 12
Bedroom 5
- Description: Fifth Bedroom or Bonus Room
- Level: Second
- Dimensions: 21 x 12
Breakfast nook
- Level: First
- Dimensions: 11 x 6
Dining room
- Level: First
- Dimensions: 12 x 11
Family room
- Level: Second
- Dimensions: 19 x 11
Kitchen
- Level: First
- Dimensions: 12 x 10
Living room
- Level: First
- Dimensions: 20 x 20
Heating
- Heat Pump, Electric
Cooling
- Central Air
Features
- Master Downstairs, Walk-in Closet(s), Tray Ceiling(s), Entrance Foyer, Ceiling Fan(s), Walk-in Shower, Blinds/Shades, Gas Log, Walk-In Closet(s)
- Flooring: Carpet, Tile, Wood
- Doors: Thermal Doors
- Windows: Thermal Windows
- Has fireplace: Yes
- Fireplace features: Gas Log
Interior area
- Total structure area: 2,874
- Total interior livable area: 2,874 sqft
Property
Parking
- Total spaces: 2
- Parking features: Off Street, On Site, Paved
Features
- Levels: Two
- Stories: 2
- Patio & porch: Covered, Patio, Porch, Screened
- Exterior features: Irrigation System, Thermal Doors
- Pool features: In Ground
- Fencing: Back Yard,Privacy
Lot
- Size: 10,454 Square Feet
- Dimensions: 66 x 160
Details
- Parcel number: R07908003089000
- Zoning: R-15
- Special conditions: Standard
Construction
Type & style
- Home type: SingleFamily
- Property subtype: Single Family Residence
Materials
- Stone, Vinyl Siding
- Foundation: Slab
- Roof: Architectural Shingle
Condition
- New construction: No
- Year built: 2011
Utilities & green energy
- Sewer: Public Sewer
- Water: Public
- Utilities for property: Sewer Available, Water Available
Community & HOA
Community
- Security: Smoke Detector(s)
- Subdivision: Tall Ships Landing
HOA
- Has HOA: Yes
- Amenities included: Maintenance Common Areas, Maintenance Roads, Management, Street Lights
- HOA fee: $640 monthly
- HOA name: Premier Management
- HOA phone: 910-679-3012
Location
- Region: Wilmington
Financial & listing details
- Price per square foot: $204/sqft
- Tax assessed value: $387,900
- Annual tax amount: $2,026
- Date on market: 10/3/2025
- Cumulative days on market: 14 days
- Listing agreement: Exclusive Right To Sell
- Listing terms: Cash,Conventional,FHA,VA Loan
- Road surface type: Paved
Price history
| Date | Event | Price |
|---|---|---|
| 6/11/2024 | Sold | $585,000+0.9%$204/sqft |
Source:  Hive MLS #100438573 Report a problem Hive MLS #100438573 Report a problem | ||
| 4/28/2024 | Pending sale | $579,900$202/sqft |
Source: Hive MLS #100438573 Report a problem | ||
| 4/25/2024 | Listed for sale | $579,900-4.8%$202/sqft |
Source: Hive MLS #100438573 Report a problem | ||
| 12/25/2022 | Listing removed | -- |
Source: Hive MLS #100354880 Report a problem | ||
| 12/1/2022 | Price change | $609,000-1.8%$212/sqft |
Source: Hive MLS #100354880 Report a problem | ||
| 10/21/2022 | Listed for sale | $619,900+101.6%$216/sqft |
Source: Hive MLS #100354880 Report a problem | ||
| 9/15/2015 | Sold | $307,500+0.8%$107/sqft |
Source: Hive MLS #30524758 Report a problem | ||
| 8/7/2015 | Price change | $305,000-3.2%$106/sqft |
Source: Charles Jones Realty, Inc. Report a problem | ||
| 7/11/2015 | Listed for sale | $315,000+9%$110/sqft |
Source: Charles Jones Realty, Inc. Report a problem | ||
| 7/31/2014 | Sold | $289,000$101/sqft |
Source: Public Record Report a problem | ||
| 6/26/2014 | Listed for sale | $289,000+7.4%$101/sqft |
Source: Wilkinson & Associates ERA Powered #508095 Report a problem | ||
| 3/22/2012 | Sold | $269,000$94/sqft |
Source: Public Record Report a problem | ||
Public tax history
| Year | Property taxes | Tax assessment |
|---|---|---|
| 2025 | $2,205 +6.1% | $569,000 +46.7% |
| 2024 | $2,078 +0.2% | $387,900 |
| 2023 | $2,074 -0.9% | $387,900 |
| 2022 | $2,093 -1.8% | $387,900 |
| 2021 | $2,132 +14.9% | $387,900 +32.2% |
| 2020 | $1,856 | $293,400 |
| 2019 | $1,856 | $293,400 |
| 2018 | $1,856 | $293,400 |
| 2017 | $1,856 +8.5% | $293,400 +18.9% |
| 2016 | $1,710 +6.7% | $246,800 -0.8% |
| 2015 | $1,602 +2.6% | $248,800 +0.8% |
| 2014 | $1,562 | $246,800 |
| 2013 | -- | $246,800 |
| 2012 | -- | $246,800 |
| 2008 | -- | -- |
| 2007 | -- | -- |
Find assessor info on the county website
Neighborhood: Myrtle Grove
Nearby homes
- $469,4004 bd2 ba1.9k sqft1633 Tall Ships Ln, Wilmington, NC 28409Off Market
- $556,3005 bd3 ba2.8k sqft1641 Tall Ships Ln, Wilmington, NC 28409Off Market
- $469,0003 bd2 ba2.2k sqft1629 Tall Ships Ln, Wilmington, NC 28409Off Market
- $509,9003 bd3 ba2.2k sqft1636 Tall Ships Ln, Wilmington, NC 28409For Sale
- $625,9004 bd2 ba2.6k sqft1740 Tall Mast Ct, Wilmington, NC 28409Off Market
- $568,2005 bd4 ba3k sqft1632 Tall Ships Ln, Wilmington, NC 28409Off Market
- $538,4004 bd3 ba2.5k sqft1640 Tall Ships Ln, Wilmington, NC 28409Off Market
- $492,6004 bd3 ba2.2k sqft1736 Tall Mast Ct, Wilmington, NC 28409Off Market
Nearby schools
GreatSchools rating
- 10/10Heyward C Bellamy ElementaryGrades: K-5Distance: 1.9 mi
- 7/10Charles P Murray MiddleGrades: 6-8Distance: 2.4 mi
- 5/10Eugene Ashley HighGrades: 9-12Distance: 2.6 mi
Schools provided by the listing agent
- Elementary: Bellamy
- Middle: Murray
- High: Ashley
Source: Hive MLS. This data may not be complete. We recommend contacting the local school district to confirm school assignments for this home.
Get a cash offer in 3 minutes
Find out how much your home could sell for in as little as 3 minutes with a no-obligation cash offer.
Estimated market value
$609,100
Get a cash offer in 3 minutes
Find out how much your home could sell for in as little as 3 minutes with a no-obligation cash offer.
Estimated market value
$609,100
- North Carolina
- New Hanover County
- Wilmington
- 28409
- Myrtle Grove
- 1637 Tall Ships Lane
Nearby cities
Nearby neighborhoods
Nearby zip codes
Other Wilmington Topics
