REDUCED !!! Presented is a beautifully maintained home in the waterfront, micro community of Tall Ships Landing!!! Tucked away in a private setting, this home has it all!! Wonderful curb appeal with mature landscaping and a large, privacy fenced back yard PLUS an extended driveway for more parking. Formal dining with coffered ceilings, extended hardwoods, tons of crown and wainscoting, chef's kitchen with granite counters, custom 42'' cabinets and breakfast nook. Large great room area leading to the outdoor entertainment area and a powder room are also on the primary level. Upstairs features a huge master suite, master bath and walk-in closet, two other large bedrooms and another full bath. New HVAC and water heater in 2025!!! Lots of fresh paint and newer carpet!! Minutes to the beach, shopping, and schools and county taxes only!!! Homes in this community sell very quickly and are rarely available so don't miss this opportunity!!!
Under contract
Price cut: $10K (6/11)
$509,900
1636 Tall Ships Lane, Wilmington, NC 28409
3beds
2,250sqft
:
Get pre-qualified$2,992/mo
Single Family Residence
Built in 2011
8,233 Square Feet Lot
$499,400 Zestimate®
$227/sqft
$53/mo HOA
What's special
Private settingExtended hardwoodsWonderful curb appealLots of fresh paintBreakfast nookMature landscapingNewer carpet
- 106 days |
- 707 |
- 37 |
Zillow last checked:
Listing updated:
Listed by:
David A Robertson 910-471-7702,
Coastal Lights Realty
Source: Hive MLS,MLS#: 100566925 Originating MLS: Cape Fear Realtors MLS, Inc.
Originating MLS: Cape Fear Realtors MLS, Inc.Facts & features
Interior
Bedrooms & bathrooms
- Bedrooms: 3
- Bathrooms: 3
- Full bathrooms: 2
- 1/2 bathrooms: 1
Rooms
- Room types: Dining Room, Living Room, Master Bedroom, Bedroom 1, Bedroom 2, Other, Breakfast Nook
Primary bedroom
- Description: 16x19 Level: Up- 2nd Floor
- Level: Second
- Dimensions: 16 x 19
Bedroom 1
- Description: 14x10 Level: Up- 2nd Floor
- Level: Second
- Dimensions: 14 x 10
Bedroom 2
- Description: 12x11 Level: Up- 2nd Floor
- Level: Second
- Dimensions: 12 x 11
Dining room
- Description: 12x12 Level: Down- 1st Floor
- Level: First
- Dimensions: 12 x 12
Kitchen
- Description: 14x12 Level: Down- 1st Floor
- Level: First
- Dimensions: 14 x 12
Living room
- Description: 19x15 Level: Down- 1st Floor
- Level: First
- Dimensions: 19 x 15
Other
- Description: 10x11 Level: Down- 1st Floor
- Level: First
- Dimensions: 10 x 11
Heating
- Electric, Heat Pump
Cooling
- Central Air
Appliances
- Included: Built-In Microwave, Disposal, Dishwasher, Electric Range
Features
- Tray Ceiling(s), Entrance Foyer, Solid Surface, Ceiling Fan(s), Pantry, Blinds/Shades
- Flooring: Carpet, Laminate, Ceramic Tile
- Doors: Thermal Doors, Storm Door(s)
- Windows: Thermal Windows
- Attic: Scuttle
Interior area
- Total structure area: 2,250
- Total interior livable area: 2,250 sqft
Video & virtual tour
Property
Parking
- Total spaces: 2
- Parking features: Attached, Additional Parking, Garage Door Opener, On Site, Paved, Garage
- Attached garage spaces: 2
Features
- Levels: Two
- Patio & porch: Patio, Porch
- Exterior features: Irrigation System, Cluster Mailboxes, Storm Doors, Thermal Doors
- Fencing: Privacy,Back Yard
- Has view: Yes
- View description: None
- Frontage type: See Remarks
Lot
- Size: 8,233 Square Feet
- Dimensions: 82 x 100 x 82 x 100
- Features: Landscaped
Details
- Parcel number: R07908003114000
- Zoning: R-15
- Special conditions: Standard
Construction
Type & style
- Home type: SingleFamily
- Property subtype: Single Family Residence
Materials
- Stone, Vinyl Siding, Wood Frame
- Foundation: Slab
- Roof: Architectural Shingle
Condition
- New construction: No
- Year built: 2011
Utilities & green energy
- Sewer: Public Sewer
- Water: Public
- Utilities for property: Sewer Connected, Underground Utilities, Water Connected
Community & HOA
Community
- Subdivision: Tall Ships Landing
HOA
- Has HOA: Yes
- Amenities included: Maintenance Common Areas, Management, Street Lights, Taxes
- HOA fee: $640 annually
- HOA name: Tall Ships Landing HOA
Location
- Region: Wilmington
Financial & listing details
- Price per square foot: $227/sqft
- Tax assessed value: $444,300
- Annual tax amount: $1,681
- Date on market: 4/14/2026
- Cumulative days on market: 106 days
- Listing agreement: Exclusive Right To Sell
- Listing terms: Cash,Conventional,FHA,VA Loan
- Road surface type: Paved
Estimated market value
$499,400
$474,000 - $524,000
$3,142/mo
Price history
| Date | Event | Price |
|---|---|---|
| 7/25/2026 | Contingent | $509,900$227/sqft |
Source:  Hive MLS #100566925 Report a problem Hive MLS #100566925 Report a problem | ||
| 6/11/2026 | Price change | $509,900-1.9%$227/sqft |
Source: Hive MLS #100566925 Report a problem | ||
| 5/18/2026 | Price change | $519,900-1.9%$231/sqft |
Source: Hive MLS #100566925 Report a problem | ||
| 4/14/2026 | Listed for sale | $529,900+85.9%$236/sqft |
Source: Hive MLS #100566925 Report a problem | ||
| 6/12/2019 | Sold | $285,000+25.9%$127/sqft |
Source: Public Record Report a problem | ||
| 2/14/2012 | Sold | $226,400$101/sqft |
Source: Hive MLS #30464888 Report a problem | ||
Public tax history
| Year | Property taxes | Tax assessment |
|---|---|---|
| 2025 | $1,733 +4.8% | $444,300 +44.9% |
| 2024 | $1,653 +0.2% | $306,600 |
| 2023 | $1,649 -0.9% | $306,600 |
| 2022 | $1,664 -1.4% | $306,600 |
| 2021 | $1,687 +13.7% | $306,600 +30.7% |
| 2020 | $1,484 | $234,600 |
| 2019 | $1,484 | $234,600 |
| 2018 | $1,484 | $234,600 |
| 2017 | -- | $234,600 +13.3% |
| 2016 | $1,435 +6.6% | $207,100 -1% |
| 2015 | $1,347 +2.7% | $209,100 +1% |
| 2014 | $1,311 | $207,100 |
| 2013 | -- | $207,100 |
| 2012 | -- | $207,100 |
| 2008 | -- | -- |
| 2007 | -- | -- |
Find assessor info on the county website
Monthly payment
Est. payment
Payment breakdown
Explore the cost of this home by adjusting the details. Changes won't be saved.Climate risks
Neighborhood: Myrtle Grove
Nearby schools
GreatSchools rating
- 10/10Heyward C Bellamy ElementaryGrades: K-5Distance: 1.9 mi
- 7/10Charles P Murray MiddleGrades: 6-8Distance: 2.4 mi
- 5/10Eugene Ashley HighGrades: 9-12Distance: 2.5 mi
Schools provided by the listing agent
- Elementary: Bellamy
- Middle: Murray
- High: Ashley
Source: Hive MLS. This data may not be complete. We recommend contacting the local school district to confirm school assignments for this home.
- $538,4004 bd3 ba2.5k sqft1640 Tall Ships Ln, Wilmington, NC 28409Off Market
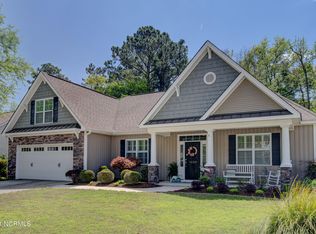
- $570,2005 bd4 ba3k sqft1632 Tall Ships Ln, Wilmington, NC 28409Off Market
- $411,8003 bd3 ba2.3k sqft131 Windy Hills Dr, Wilmington, NC 28409Off Market
- $568,2005 bd3 ba2.9k sqft1644 Tall Ships Ln, Wilmington, NC 28409Off Market
- $585,0005 bd3 ba2.8k sqft1637 Tall Ships Ln, Wilmington, NC 28409Sold
- $506,1004 bd3 ba2.5k sqft1628 Tall Ships Ln, Wilmington, NC 28409Off Market
- $49,500-- sqft135 Windy Hills Dr, Wilmington, NC 28409Off Market
- $49,500-- sqft127 Windy Hills Dr, Wilmington, NC 28409Off Market
A local agent can set up tours, give advice and negotiate with sellers.
A local lender can help you make sure your offer is ready when you are.
Similar homes
- $517,5004 bd3 ba2.1k sqft4305 Stratton Village Lane, Wilmington, NC 28409For Sale

 MLS ID #100587225, Ashley B Garner, Intracoastal Realty Corporation. Hive MLS
 - $510,0003 bd3 ba2.5k sqft413 Titleist Lane, Wilmington, NC 28412For Sale
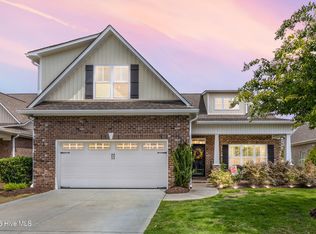 MLS ID #100592663, Pinpoint Properties, REAL Broker LLC. Hive MLS
 - $529,9004 bd3 ba2k sqft5032 Whitner Drive, Wilmington, NC 28409For Sale
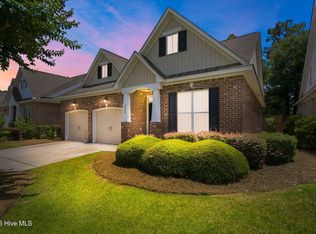 MLS ID #100582297, The Domenico Grillo Real Estate Team, Keller Williams Innovate-Wilmington. Hive MLS
 - $625,0004 bd3 ba2.4k sqft5732 Brown Pelican Lane, Wilmington, NC 28409For Sale
 MLS ID #100570242, Charis Calkum, Destination Realty Corporation, LLC. Hive MLS
 - $550,0005 bd4 ba3.2k sqft3912 Willowick Park Drive, Wilmington, NC 28409For SaleMLS ID #100575345, Eric F Sabourin, Coldwell Banker Sea Coast Advantage. Hive MLS
- $665,0004 bd3 ba3.2k sqft5425 Sharp Acorn Court, Wilmington, NC 28409For SaleMLS ID #100581247, Patrick A Alderson, Flat Fee Realty and Management LLC. Hive MLS
- $629,0004 bd4 ba2.7k sqft5141 Laurenbridge Lane, Wilmington, NC 28409For SaleMLS ID #100588415, Tony Brigman, Keller Williams Innovate-Wilmington. Hive MLS
- $685,0005 bd4 ba2.9k sqft3232 Amber Drive, Wilmington, NC 28409For SaleMLS ID #100594409, Laura L Betz, RE/MAX Essential. Hive MLS
- $495,0004 bd2 ba1.9k sqft7947 Huron Drive, Wilmington, NC 28412For SaleMLS ID #100579170, Emily J Ervin, Coldwell Banker Sea Coast Advantage-Midtown. Hive MLS
- $519,9953 bd2 ba1.6k sqft725 Wharton Avenue, Wilmington, NC 28412For SaleMLS ID #100560920, The Cameron Team, Coldwell Banker Sea Coast Advantage. Hive MLS
- $449,9003 bd3 ba2.1k sqft339 Lehigh Road, Wilmington, NC 28412For SaleMLS ID #100567137, Michelle Lesmeister, Intracoastal Realty Corporation. Hive MLS
- $574,9004 bd3 ba2.2k sqft432 Motts Forest Road, Wilmington, NC 28412For SaleMLS ID #100565416, Aimee Sposeep, REAL Broker LLC. Hive MLS
- $534,0003 bd3 ba1.8k sqft443 Deveraux Drive, Wilmington, NC 28412For SaleMLS ID #100553140, Bill Knott, Intracoastal Realty Corporation. Hive MLS
- $535,0005 bd4 ba2.9k sqft1036 Adams Landing Drive, Wilmington, NC 28412For SaleMLS ID #100586463, Wendy G Thompson, REAL Broker LLC. Hive MLS
- $504,9004 bd3 ba2k sqft7606 Quail Woods Road, Wilmington, NC 28411For SaleMLS ID #100584864, Ian A Rosenbaum, Wit Realty LLC. Hive MLS
- $440,0003 bd2 ba1.6k sqft4113 Rounding Bend Lane, Wilmington, NC 28412For SaleMLS ID #100577717, Mayra J Zaldivar, REAL Broker LLC. Hive MLS
- $475,0004 bd3 ba1.9k sqft1464 Creek Bend Terrace, Wilmington, NC 28405For SaleMLS ID #100580467, Espinosa Real Estate Group, Coldwell Banker Sea Coast Advantage-Midtown. Hive MLS
- $515,0003 bd2 ba1.8k sqft2000 Southport Lane, Southport, NC 28461For SaleMLS ID #100553033, Kyle Whitfield, LIFE Properties. Hive MLS
- $509,5003 bd3 ba2.3k sqft4949 Glen Garden Circle, Leland, NC 28451For SaleMLS ID #100568500, Jerry L Helms, Brunswick Forest Realty, LLC. Hive MLS
- $454,9003 bd3 ba1.9k sqft553 Montego Court, Wilmington, NC 28411For SaleMLS ID #100583848, Julio A Fuentes, Berkshire Hathaway HomeServices Carolina Premier Properties. Hive MLS
