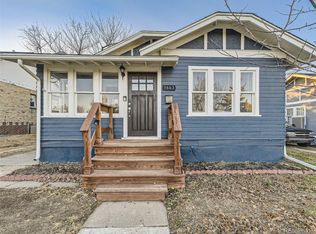
This Beautiful Brick Bungalow style home is ideally located with good proximity to Anschutz Medical Campus, Stanley Marketplace, Central Park, and Lowry. The home is located on an elevated lot and has that inviting classic covered front porch. When you enter the home, you will notice the gleaming hardwood floors throughout the main level. This home has the original character coupled with an updated floor plan and the finishes you are looking for. The open floor plan boasts a kitchen that has beautiful granite countertop and breakfast bar, undermount sink, shaker cabinets and stainless-steel appliances. The main level bathroom has been tastefully remodeled with subway tile. Other items of note include new interior paint throughout, double pane windows, new low-profile carpeting in the basement, jetted tub and double sink in basement bathroom, large family room and bedroom with an egress window. There is a one car garage and covered patio that opens to an expansive yard that is great for outdoor entertaining. Ideal for a close in location that has easy access to local shops and restaurants.
Sold for $520,000
Zillow last checked:
Listing updated:
Bought with:
Melanye Phipps, 100014679
First Water Real Estate, LLC
Source: REcolorado as distributed by MLS GRID,MLS#: 5836958
Price history
| Date | Event | Price |
|---|---|---|
| 11/15/2024 | Sold | $520,000-0.9%$287/sqft |
Source:  REcolorado as distributed by MLS GRID #5836958 Report a problem REcolorado as distributed by MLS GRID #5836958 Report a problem | ||
| 10/19/2024 | Contingent | $524,900$290/sqft |
Source:  HomeSmart #5836958 Report a problem HomeSmart #5836958 Report a problem | ||
| 10/18/2024 | Pending sale | $524,900$290/sqft |
Source: REcolorado as distributed by MLS GRID #5836958 Report a problem | ||
| 9/27/2024 | Price change | $524,900-1.9%$290/sqft |
Source: REcolorado as distributed by MLS GRID #5836958 Report a problem | ||
| 9/10/2024 | Price change | $534,900-0.9%$295/sqft |
Source: REcolorado as distributed by MLS GRID #5836958 Report a problem | ||
| 8/29/2024 | Price change | $539,900-1.8%$298/sqft |
Source: REcolorado as distributed by MLS GRID #5836958 Report a problem | ||
| 8/8/2024 | Price change | $549,900-0.9%$303/sqft |
Source: REcolorado as distributed by MLS GRID #5836958 Report a problem | ||
| 7/18/2024 | Listed for sale | $554,900$306/sqft |
Source: REcolorado as distributed by MLS GRID #5836958 Report a problem | ||

Get a cash offer in 3 minutes
Find out how much your home could sell for in as little as 3 minutes with a no-obligation cash offer.
Estimated market value
$507,200
