Skip main navigation
Sold for $499,000
  • $499,000

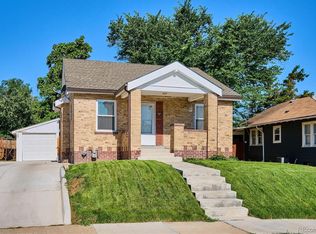
    1643 Ulster Street, Denver, CO 80220

    4beds
    1,869sqft
    Single Family Residence
    Built in 1925
    6,098.4 Square Feet Lot
    $510,600 Zestimate®
    $267/sqft
    $3,142 Estimated rent

    Home value

    $510,600

    $480,000 - $541,000

    $3,142/mo

    Zestimate® history
    Loading
    Loading...

    Owner options

    List your home for rent

    $3,142/mo

    Rent Zestimate®

    Find your next renter with Zillow Rental Manager. Plus, with online applications, you can quickly screen prospective tenants – for free.

    Learn more

    $3,142/mo

    Rent Zestimate®

    Refinance and save

    $2,902/mo

    Est. payment

    Refinancing to a lower rate could help reduce your monthly payments and save thousands over the life of the loan.

    See today's rates

    $2,902/mo

    Est. payment

    Explore your selling options

    Work with a Zillow partner agent

    Leverage their expertise and Zillow's premium Showcase listings to get your home seen by more buyers.

    Get started

    List with your own agent

    Get your home in front of millions of buyers by listing it on Zillow.

    Learn how to do it

    Sell it yourself

    Take full control of how buyers see your home on Zillow by listing For Sale by Owner (FSBO).

    List your home

    What's special

    NEW PRICE!!!!!!!! This beautifully maintained property boasts 4 bedrooms, 2 bathrooms, and an array of upgrades that ensure comfort and convenience for its lucky residents. Stepping inside, you'll immediately notice the seamless blend of functionality and style. The spacious living areas feature an inviting ambiance, with natural light streaming through large windows, illuminating the interior. The open floor plan effortlessly connects the living room, dining area, and kitchen, creating an ideal space for both relaxation and entertainment. The kitchen is a chef's delight, equipped with modern appliances, ample cabinet space, and sleek countertops that make meal preparation a pleasure. Notable upgrades include the replacement of the central air conditioning system in ~approx 2021, ensuring a comfortable environment year-round. Additionally, the radon mitigation system was installed in ~approx 2019. The furnace, upgraded in ~approx 2018, adds to the home's efficiency and comfort. Beyond the interior, the property includes a well-maintained backyard, perfect for outdoor gatherings, gardening, or simply relaxing in a serene setting. The absence of an HOA further enhances the freedom and flexibility to personalize and enjoy the property to its fullest. Conveniently located in a desirable neighborhood, this residence offers easy access to local amenities, schools, parks, dining, and shopping options. With its blend of modern updates, functionality, and a prime location, 1643 Ulster St presents a fantastic opportunity for anyone seeking a move-in ready home that exudes comfort and style. Click the Virtual Tour link to view the 3D walkthrough.

    Zillow last checked:

    Listing updated:

    Listed by:

    Laura Michaud 970-817-1508 laura.michaud@orchard.com,

    Orchard Brokerage LLC

    Bought with:

    Ian Sachs, 100008816

    Infinity Group Realty Denver

    Source: REcolorado as distributed by MLS GRID,MLS#: 2343153MLS Logo

    Facts & features

    Interior

    Bedrooms & bathrooms
    • Bedrooms: 4
    • Bathrooms: 2
    • Full bathrooms: 1
    • 3/4 bathrooms: 1
    • Main level bathrooms: 1
    • Main level bedrooms: 2
    Bedroom
    • Level: Main
    • Area: 112 Square Feet
    • Dimensions: 10 x 11.2
    Bedroom
    • Level: Main
    • Area: 94.86 Square Feet
    • Dimensions: 10.2 x 9.3
    Bedroom
    • Level: Basement
    • Area: 330.69 Square Feet
    • Dimensions: 15.1 x 21.9
    Bedroom
    • Level: Basement
    • Area: 110.2 Square Feet
    • Dimensions: 12.11 x 9.1
    Bathroom
    • Level: Main
    • Area: 28.05 Square Feet
    • Dimensions: 5.5 x 5.1
    Bathroom
    • Level: Basement
    • Area: 41.83 Square Feet
    • Dimensions: 8.9 x 4.7
    Bonus room
    • Level: Basement
    • Area: 210.33 Square Feet
    • Dimensions: 17.1 x 12.3
    Dining room
    • Level: Main
    • Area: 77.52 Square Feet
    • Dimensions: 6.8 x 11.4
    Kitchen
    • Level: Main
    • Area: 111.87 Square Feet
    • Dimensions: 11.3 x 9.9
    Living room
    • Level: Main
    • Area: 194.94 Square Feet
    • Dimensions: 17.1 x 11.4
    Sun room
    • Level: Main
    • Area: 223.53 Square Feet
    • Dimensions: 10.11 x 22.11
    Heating
    • Forced Air
    Cooling
    • Central Air
    Appliances
    • Included: Dishwasher, Dryer, Microwave, Oven, Range, Refrigerator, Washer
    • Laundry: In Unit
    Features
    • Ceiling Fan(s), Entrance Foyer, Tile Counters
    • Flooring: Carpet, Tile, Wood
    • Basement: Finished,Partial
    • Number of fireplaces: 1
    • Fireplace features: Other
    • Common walls with other units/homes: No Common Walls
    Interior area
    • Total structure area: 1,869
    • Total interior livable area: 1,869 sqft
    • Finished area above ground: 1,162
    • Finished area below ground: 707

    Property

    Parking
    • Total spaces: 2
    • Parking features: Garage
    • Garage spaces: 2
    Features
    • Levels: Two
    • Stories: 2
    • Patio & porch: Covered, Patio
    • Fencing: Full
    Lot
    • Size: 6,098 sqft
    • Features: Level
    Details
    • Parcel number: 133314017
    • Zoning: E-SU-DX
    • Special conditions: Standard

    Construction

    Type & style
    • Home type: SingleFamily
    • Architectural style: Traditional
    • Property subtype: Single Family Residence
    Materials
    • Frame
    • Foundation: Concrete Perimeter, Slab
    • Roof: Composition
    Condition
    • Year built: 1925

    Utilities & green energy

    • Sewer: Public Sewer
    • Water: Public
    • Utilities for property: Internet Access (Wired), Phone Available

    Community & neighborhood

    Security
    • Security features: Carbon Monoxide Detector(s), Smoke Detector(s)
    Location
    • Region: Denver
    • Subdivision: East Colfax

    Other

    Other facts
    • Listing terms: Cash,Conventional,FHA,VA Loan
    • Ownership: Individual
    • Road surface type: Paved

    Price history

    DateEventPrice
    3/20/2024Sold$499,000$267/sqft
    Source: REcolorado as distributed by MLS GRID #2343153 Report a problem
    1/18/2024Pending sale$499,000$267/sqft
    Source: REcolorado as distributed by MLS GRID #2343153 Report a problem
    1/12/2024Price change$499,000-3.1%$267/sqft
    Source: REcolorado as distributed by MLS GRID #2343153 Report a problem
    12/8/2023Listed for sale$515,000$276/sqft
    Source: REcolorado as distributed by MLS GRID #2343153 Report a problem

    Public tax history

    Tax history is unavailable.

    Neighborhood: East Colfax

    Nearby schools

    GreatSchools rating
    Schools provided by the listing agent
    • Elementary: Ashley
    • Middle: Hill
    • High: George Washington
    • District: Denver 1

    Source: REcolorado as distributed by MLS GRID. This data may not be complete. We recommend contacting the local school district to confirm school assignments for this home.

    Get a cash offer in 3 minutes
    Find out how much your home could sell for in as little as 3 minutes with a no-obligation cash offer.
    Estimated market value
    $510,600
    Get a cash offer in 3 minutes
    Find out how much your home could sell for in as little as 3 minutes with a no-obligation cash offer.
    Estimated market value
    $510,600