Skip main navigation
Off market
Street View
  • $456,300

    1644 Tamarac St, Denver, CO 80220

    2beds
    1,777sqft
    SingleFamily
    Built in 1925
    6,220 Square Feet Lot
    $456,300 Zestimate®
    $257/sqft
    $1,777 Estimated rent

    Home value

    $456,300

    $433,000 - $479,000

    $1,777/mo

    Zestimate® history
    Loading
    Loading...

    Owner options

    List your home for rent

    $1,777/mo

    Rent Zestimate®

    Find your next renter with Zillow Rental Manager. Plus, with online applications, you can quickly screen prospective tenants – for free.

    Learn more

    $1,777/mo

    Rent Zestimate®

    Refinance and save

    $2,621/mo

    Est. payment

    Refinancing to a lower rate could help reduce your monthly payments and save thousands over the life of the loan.

    See today's rates

    $2,621/mo

    Est. payment

    Explore your selling options

    Work with a Zillow partner agent

    Leverage their expertise and Zillow's premium Showcase listings to get your home seen by more buyers.

    Get started

    List with your own agent

    Get your home in front of millions of buyers by listing it on Zillow.

    Learn how to do it

    Sell it yourself

    Take full control of how buyers see your home on Zillow by listing For Sale by Owner (FSBO).

    List your home

    What's special

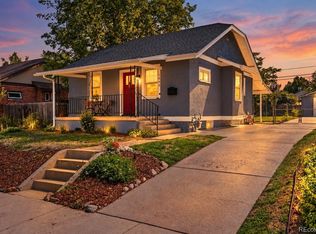
    This Craftsman Bungalow is bursting with character and charm located just minutes from Stapleton and Lowry in the upcoming neighborhood of East Montrose. This on trend home is updated throughout with brick and shiplap accent walls, hardwood floors in all the living spaces, private space for office and 8+ foot ceilings giving the home a large open feel. Period correct and updated bathroom complete with subway tile & soaking tub. Two bedrooms with large closets and built in cabinets for storage. The fully remodeled kitchen features granite counters, undermount sink, stainless steel appliances, tile backsplash, highly upgraded soft-close cabinets with 42" upper cabinets & lazy-Susan corner cabinet. A huge flex space on the main floor that can easily be used for an office space or sunroom. A large bonus room in the back can be a second office, craft room or workshop. This home has newer windows and a rare full basement that is ready to be finished to add instant living space and square footage, complete with wood burning fireplace. This home has endless curb appeal with traditional brickwork, on-trend shutters, chimney stack, detached 1 car garage and huge backyard that is fully fenced for privacy and pets. Very well cared for, clean and loved home! The pictures do not lie. Don't miss this one!

    This property is off market, which means it's not currently listed for sale or rent on Zillow. This may be different from what's available on other websites or public sources.

    Facts & features

    Interior

    Bedrooms & bathrooms
    • Bedrooms: 2
    • Bathrooms: 1
    • Full bathrooms: 1
    Heating
    • Forced air, Gas
    Cooling
    • Evaporative
    Appliances
    • Included: Dishwasher, Dryer, Garbage disposal, Refrigerator, Washer
    Features
    • Ceiling Fan(s), Granite Counters, Breakfast Nook, Built-in Features, Entrance Foyer
    • Flooring: Tile, Hardwood
    • Windows: Double Pane Windows
    • Basement: Partially finished
    • Has fireplace: Yes
    • Fireplace features: Basement
    Interior area
    • Total interior livable area: 1,777 sqft
    • Finished area below ground: 0.00

    Property

    Parking
    • Total spaces: 1
    • Parking features: Garage - Detached
    Features
    • Patio & porch: Patio, Front Porch
    • Exterior features: Wood, Brick
    • Fencing: Partial, Full
    Lot
    • Size: 6,220 sqft
    • Features: Level
    Details
    • Parcel number: 0133314007000
    • Zoning description: E-SU-DX

    Construction

    Type & style
    • Home type: SingleFamily
    Materials
    • Roof: Composition
    Condition
    • Year built: 1925

    Utilities & green energy

    • Sewer: Public Sewer
    • Water: Public

    Community & neighborhood

    Location
    • Region: Denver

    Other

    Other facts
    • Flooring: Wood, Tile
    • Sewer: Public Sewer
    • WaterSource: Public
    • Heating: Forced Air
    • Appliances: Dishwasher, Refrigerator, Disposal, Dryer, Washer, Self Cleaning Oven
    • FireplaceYN: true
    • InteriorFeatures: Ceiling Fan(s), Granite Counters, Breakfast Nook, Built-in Features, Entrance Foyer
    • GarageYN: true
    • HeatingYN: true
    • CoolingYN: true
    • PatioAndPorchFeatures: Patio, Front Porch
    • Basement: Full
    • FireplacesTotal: 1
    • RoomsTotal: 10
    • ConstructionMaterials: Frame, Wood Siding, Brick
    • Roof: Composition
    • WindowFeatures: Double Pane Windows
    • LotFeatures: Level
    • Fencing: Partial, Full
    • RentIncludes: Water
    • FireplaceFeatures: Basement
    • CoveredSpaces: 1
    • ExteriorFeatures: Garden, Private Yard
    • BelowGradeFinishedArea: 0.00
    • StructureType: House
    • Cooling: Evaporative Cooling
    • MlsStatus: Pending
    • ZoningDescription: E-SU-DX

    Price history

    DateEventPrice
    11/18/2020Listing removed$399,900$225/sqft
    Source: Parkhurst Realty #2260767 Report a problem
    10/18/2020Pending sale$399,900$225/sqft
    Source: Parkhurst Realty #2260767 Report a problem
    10/16/2020Listed for sale$399,900+20.6%$225/sqft
    Source: Parkhurst Realty #2260767 Report a problem
    8/11/2017Sold$331,500+3.6%$187/sqft
    Source: Public Record Report a problem
    7/13/2017Listed for sale$320,000$180/sqft
    Source: LIVE URBAN REAL ESTATE #2184018 Report a problem

    Public tax history

    YearProperty taxesTax assessment
    2024$2,351 +8.6%$30,340 -9%
    2023$2,165 +3.6%$33,340 +22.5%
    2022$2,089 +15.5%$27,220 -2.8%
    2021$1,809 +2.9%$28,000 +14.9%
    2020$1,758 +22.2%$24,375 -0.7%
    2019$1,438 $24,545 +32%
    2018$1,438 +0.3%$18,590
    2017$1,434 +33.4%$18,590 +35.1%
    2016$1,075 +41.2%$13,760
    2015$762 0%$13,760 +50.1%
    2014$762 -8.9%$9,170
    2013$837 +17.9%$9,170 -7.8%
    2012$710 -6.9%$9,950 +0%
    2011$762 +2.2%$9,948 -13.1%
    2010$746 -6.6%$11,450
    2009$799 -0.2%$11,450 -4.3%
    2008$800 -4.8%$11,960
    2007$841 +1.1%$11,960 -4.8%
    2006$832 +7.5%$12,560
    2005$773 +16.2%$12,560 +1.8%
    2003$666 +1.9%$12,340 +11%
    2002$653 $11,120 +31%
    2001-- $8,490

    Find assessor info on the county website

    Neighborhood: East Colfax

    Nearby schools

    GreatSchools rating
    Schools provided by the listing agent
    • Elementary: Ashley
    • Middle: Hill
    • High: George Washington
    • District: Denver 1

    Source: The MLS. This data may not be complete. We recommend contacting the local school district to confirm school assignments for this home.

    Get a cash offer in 3 minutes
    Find out how much your home could sell for in as little as 3 minutes with a no-obligation cash offer.
    Estimated market value
    $456,300
    Get a cash offer in 3 minutes
    Find out how much your home could sell for in as little as 3 minutes with a no-obligation cash offer.
    Estimated market value
    $456,300