Multiple offers received, highest and best due by Sunday at 6 pm. Fully renovated duplex in the heart of Andersonville / Edgewater on a tree-lined, one-way stretch of other three flats and single family homes, just one block from Clark Street. Over 1700 square feet of living space, 3 bedrooms and 2 full baths. Stunning oak floors throughout the entire home. The cook's kitchen has top of the line stainless steel Viking appliances and beautiful marble countertops. The kitchen/dining room combo is perfect for hosting dinners. The bright and spacious living room has a gas fireplace and makes for a great hang-out space. The top floor bathroom has a whirlpool soaker tub with a built-in waterproof screen. The custom-built staircase, lined with tempered glass panels and a gorgeous marble accent wall, leads to two more bedrooms, in-unit laundry and the 2nd bathroom with a steam shower. This spacious home also has additional storage space and a garden with communal grill that leads to an outdoor parking space. The location offers easy access to the farmers market, stores and restaurants of Andersonville and is about a 1/2 mile from the new Peterson Ridge Metra station, as well as easy access to Lake Shore Drive or public transportation.
Closed
$550,000
1637 W Olive Ave #1, Chicago, IL 60660
3beds
1,700sqft
Condominium, Single Family Residence
Built in 1924
-- sqft lot
$591,400 Zestimate®
$324/sqft
$3,817 Estimated rent
Home value
$591,400
$526,000 - $662,000
$3,817/mo
Zestimate® history
Owner options
List your home for rent
$3,817/mo
Rent Zestimate®
Find your next renter with Zillow Rental Manager. Plus, with online applications, you can quickly screen prospective tenants – for free.
$3,817/mo
Rent Zestimate®
Refinance and save
$4,256/mo
Est. payment
Refinancing to a lower rate could help reduce your monthly payments and save thousands over the life of the loan.
$4,256/mo
Est. payment
Explore your selling options
Work with a Zillow partner agent
Leverage their expertise and Zillow's premium Showcase listings to get your home seen by more buyers.
Get startedList with your own agent
Get your home in front of millions of buyers by listing it on Zillow.
Learn how to do itSell it yourself
Take full control of how buyers see your home on Zillow by listing For Sale by Owner (FSBO).
List your homeWhat's special
Gas fireplaceGarden with communal grillIn-unit laundryStainless steel viking appliancesOutdoor parking spaceMarble accent wallAdditional storage space
Zillow last checked:
Listing updated:
Listed by:
David Yocum 773-704-5252,
Redfin Corporation
Bought with:
David Johnson
City and Field Real Estate
Source: MRED as distributed by MLS GRID,MLS#: 12297945
Facts & features
Interior
Bedrooms & bathrooms
- Bedrooms: 3
- Bathrooms: 2
- Full bathrooms: 2
Rooms
- Room types: No additional rooms
Primary bedroom
- Features: Flooring (Hardwood)
- Level: Lower
- Area: 143 Square Feet
- Dimensions: 11X13
Bedroom 2
- Features: Flooring (Hardwood)
- Level: Lower
- Area: 135 Square Feet
- Dimensions: 9X15
Bedroom 3
- Features: Flooring (Hardwood)
- Level: Main
- Area: 130 Square Feet
- Dimensions: 10X13
Dining room
- Features: Flooring (Hardwood)
- Level: Main
- Dimensions: COMBO
Kitchen
- Features: Kitchen (Eating Area-Table Space, Island, Custom Cabinetry, SolidSurfaceCounter, Updated Kitchen), Flooring (Hardwood)
- Level: Main
- Area: 540 Square Feet
- Dimensions: 18X30
Living room
- Features: Flooring (Hardwood)
- Level: Main
- Area: 216 Square Feet
- Dimensions: 12X18
Heating
- Natural Gas
Cooling
- Central Air
Appliances
- Included: Range, Microwave, Dishwasher, Refrigerator, High End Refrigerator, Washer, Dryer
- Laundry: Washer Hookup, Gas Dryer Hookup, Electric Dryer Hookup, In Unit, Laundry Closet
Features
- 1st Floor Bedroom, 1st Floor Full Bath, Storage, Built-in Features
- Flooring: Hardwood
- Basement: Finished,Exterior Entry,Full
- Number of fireplaces: 1
- Fireplace features: Family Room
Interior area
- Total structure area: 0
- Total interior livable area: 1,700 sqft
Property
Parking
- Total spaces: 1
- Parking features: Off Alley, On Site
Accessibility
- Accessibility features: No Disability Access
Features
- Patio & porch: Deck
Details
- Parcel number: 14064120571001
- Special conditions: None
- Other equipment: Intercom, Ceiling Fan(s)
Construction
Type & style
- Home type: Condo
- Property subtype: Condominium, Single Family Residence
Materials
- Brick
Condition
- New construction: No
- Year built: 1924
- Major remodel year: 2015
Utilities & green energy
- Sewer: Public Sewer
- Water: Lake Michigan
Community & HOA
HOA
- Has HOA: Yes
- Amenities included: Storage
- Services included: Water, Parking, Insurance, Exterior Maintenance, Scavenger, Snow Removal
- HOA fee: $321 monthly
Location
- Region: Chicago
Financial & listing details
- Price per square foot: $324/sqft
- Tax assessed value: $462,540
- Annual tax amount: $7,806
- Date on market: 3/6/2025
- Listing terms: Conventional
- Ownership: Condo
Price history
| Date | Event | Price |
|---|---|---|
| 4/8/2025 | Sold | $550,000+6.8%$324/sqft |
Source:  MRED as distributed by MLS GRID #12297945 Report a problem MRED as distributed by MLS GRID #12297945 Report a problem | ||
| 4/3/2025 | Pending sale | $515,000$303/sqft |
Source: MRED as distributed by MLS GRID #12297945 Report a problem | ||
| 3/10/2025 | Contingent | $515,000$303/sqft |
Source: MRED as distributed by MLS GRID #12297945 Report a problem | ||
| 3/6/2025 | Listed for sale | $515,000+27.2%$303/sqft |
Source: MRED as distributed by MLS GRID #12297945 Report a problem | ||
| 4/9/2021 | Sold | $405,000-3.6%$238/sqft |
Source: MRED as distributed by MLS GRID #10948363 Report a problem | ||
| 12/7/2020 | Listed for sale | $420,000+16.7%$247/sqft |
Source: Compass #10948363 Report a problem | ||
| 4/30/2015 | Sold | $360,000-5.2%$212/sqft |
Source: Public Record Report a problem | ||
| 2/10/2015 | Pending sale | $379,900$223/sqft |
Source: CONLON/Christie's International Real Estate #08819878 Report a problem | ||
| 1/21/2015 | Price change | $379,900-2.6%$223/sqft |
Source: CONLON/Christie's International Real Estate #08819878 Report a problem | ||
| 10/21/2014 | Price change | $389,900-2.3%$229/sqft |
Source: CONLON/Christie's International Real Estate #08685992 Report a problem | ||
| 9/19/2014 | Price change | $399,000-2.4%$235/sqft |
Source: CONLON/Christie's International Real Estate #08685992 Report a problem | ||
| 8/16/2014 | Price change | $409,000-4.7%$241/sqft |
Source: CONLON/Christie's International Real Estate #08685992 Report a problem | ||
| 7/30/2014 | Listed for sale | $429,000+758%$252/sqft |
Source: CONLON/Christie's International Real Estate #08685992 Report a problem | ||
| 9/6/2012 | Sold | $50,000-16.5%$29/sqft |
Source: Public Record Report a problem | ||
| 2/1/2012 | Listing removed | $59,900$35/sqft |
Source: foreclosure.com Report a problem | ||
| 1/17/2012 | Price change | $59,900-9.1%$35/sqft |
Source: foreclosure.com Report a problem | ||
| 9/17/2011 | Price change | $65,900-13.2%$39/sqft |
Source: foreclosure.com Report a problem | ||
| 9/14/2011 | Listed for sale | $75,900$45/sqft |
Source: foreclosure.com Report a problem | ||
Public tax history
| Year | Property taxes | Tax assessment |
|---|---|---|
| 2024 | -- | $46,254 +25% |
| 2023 | $7,806 +2.6% | $36,999 |
| 2022 | $7,610 +12.4% | $36,999 |
| 2021 | $6,770 +2.8% | $36,999 +13.3% |
| 2020 | $6,587 +0.2% | $32,670 -9.6% |
| 2019 | $6,574 +1.7% | $36,148 |
| 2018 | $6,462 -1.2% | $36,148 +19% |
| 2017 | $6,538 +7.5% | $30,371 |
| 2016 | $6,083 +9.3% | $30,371 |
| 2015 | $5,565 +8.1% | $30,371 +9.4% |
| 2014 | $5,149 +2% | $27,750 |
| 2013 | $5,047 +1.4% | $27,750 |
| 2012 | $4,980 -2.3% | $27,750 -11.8% |
| 2011 | $5,098 -0.4% | $31,463 |
| 2010 | $5,120 +298.2% | $31,463 +281.6% |
| 2009 | $1,286 -71.5% | $8,245 -73.8% |
| 2008 | $4,514 +1% | $31,464 |
| 2007 | $4,469 -1.1% | $31,464 |
| 2006 | $4,517 -12.1% | $31,464 +0% |
| 2005 | $5,141 | $31,463 |
Find assessor info on the county website
Neighborhood: Edgewater
Nearby homes
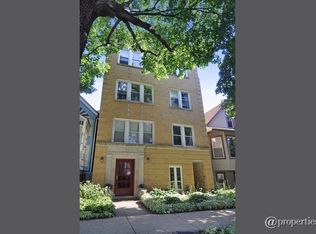
- $460,7002 bd1 ba1.2k sqft1637 W Olive Ave #2, Chicago, IL 60660Off Market
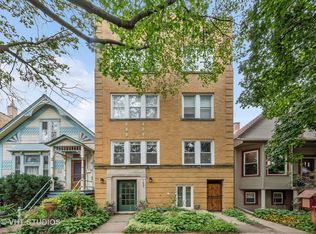
- $425,0002 bd2 ba1.2k sqft1637 W Olive Ave #3, Chicago, IL 60660Sold
- $908,5004 bd2 ba1.7k sqft1639 W Olive Ave, Chicago, IL 60660Off Market
- $557,6002 bd1 ba1k sqft1635 W Olive Ave, Chicago, IL 60660Off Market
- $859,0004 bd4 ba2.6k sqft1643 W Olive Ave, Chicago, IL 60660Sold
- $693,3004 bd2 ba2.1k sqft1633 W Olive Ave #2, Chicago, IL 60660Off Market
- $---- bd-- ba-- sqft1633 W Olive Ave, Chicago, IL 60660Off Market
- $803,4004 bd2 ba2k sqft1645 W Olive Ave, Chicago, IL 60660Off Market
Nearby schools
GreatSchools rating
- 5/10Peirce Elementary Intl Studies SchoolGrades: PK-8Distance: 0.3 mi
- 3/10Senn High SchoolGrades: 9-12Distance: 0.4 mi
Schools provided by the listing agent
- Elementary: Peirce Elementary School Intl St
- Middle: Peirce Elementary School Intl St
- High: Senn High School
- District: 299
Source: MRED as distributed by MLS GRID. This data may not be complete. We recommend contacting the local school district to confirm school assignments for this home.
Get a cash offer in 3 minutes
Find out how much your home could sell for in as little as 3 minutes with a no-obligation cash offer.
Estimated market value
$591,400
Get a cash offer in 3 minutes
Find out how much your home could sell for in as little as 3 minutes with a no-obligation cash offer.
Estimated market value
$591,400
- Illinois
- Cook County
- Chicago
- 60660
- Edgewater
- 1637 W Olive Ave Unit 1
Nearby cities
Nearby neighborhoods
Nearby zip codes
Other Chicago Topics
