Exceptional top floor beauty in the heart of West Edgewater/Andersonville. This renovated light-filled penthouse is on a quiet, tree-lined, one-way street just one block from Clark St's boutiques and eateries, and offers a flexible floor plan where the living room connects to a bright sunroom/office, which in turn leads to a lovely south-facing deck. The sunny dining room connects to an updated kitchen with white cabinets, black granite counters and new KitchenAid range. A cute "herb terrace" off the kitchen has space for a small grill. Via a small foyer with linen closet, the primary bedroom is connected to a renovated bathroom (2022), offering a refinished vintage tub with shower, white subway tile, and a heated towel rack. The second, larger bedroom offers French doors, large windows, and double closet with additional shelving. Some vintage details such as trim work and solid wood doors remain, while modern improvements include central heat & air, in-unit washer/dryer and newer (2019) hardwood floors throughout. The entire unit has been repainted, and every light fixture, ceiling fan, switch and window treatment replaced. Three exposures and multiple windows provide plenty of light plus treetop & sunset views. Cute communal garden has common grill and leads to outdoor parking space. Separate storage included. The location offers easy access to the farmers market, stores and restaurants of Andersonville, and is less than a 1/2 mile from the forthcoming Peterson Ridge Metra station. Available furnished.
Closed
$425,000
1637 W Olive Ave #3, Chicago, IL 60660
2beds
1,225sqft
Condominium, Single Family Residence
Built in 1924
-- sqft lot
$513,800 Zestimate®
$347/sqft
$3,242 Estimated rent
Home value
$513,800
$488,000 - $545,000
$3,242/mo
Zestimate® history
Owner options
List your home for rent
$3,242/mo
Rent Zestimate®
Find your next renter with Zillow Rental Manager. Plus, with online applications, you can quickly screen prospective tenants – for free.
$3,242/mo
Rent Zestimate®
Refinance and save
$3,295/mo
Est. payment
Refinancing to a lower rate could help reduce your monthly payments and save thousands over the life of the loan.
$3,295/mo
Est. payment
Explore your selling options
Work with a Zillow partner agent
Leverage their expertise and Zillow's premium Showcase listings to get your home seen by more buyers.
Get startedList with your own agent
Get your home in front of millions of buyers by listing it on Zillow.
Learn how to do itSell it yourself
Take full control of how buyers see your home on Zillow by listing For Sale by Owner (FSBO).
List your homeWhat's special
White subway tileLarge windowsWhite cabinetsSunset viewsCentral heatFlexible floor planCommon grill
Zillow last checked:
Listing updated:
Listed by:
Alex Till 773-697-5555,
Baird & Warner
Bought with:
Jacob Tasharski
Compass
Source: MRED as distributed by MLS GRID,MLS#: 11860127
Facts & features
Interior
Bedrooms & bathrooms
- Bedrooms: 2
- Bathrooms: 2
- Full bathrooms: 1
- 1/2 bathrooms: 1
Rooms
- Room types: Sun Room, Deck
Primary bedroom
- Features: Flooring (Hardwood), Window Treatments (Curtains/Drapes), Bathroom (Full)
- Level: Main
- Area: 192 Square Feet
- Dimensions: 16X12
Bedroom 2
- Features: Flooring (Hardwood), Window Treatments (Blinds)
- Level: Main
- Area: 130 Square Feet
- Dimensions: 13X10
Deck
- Level: Main
- Area: 90 Square Feet
- Dimensions: 10X9
Dining room
- Features: Flooring (Hardwood), Window Treatments (Blinds)
- Level: Main
- Area: 154 Square Feet
- Dimensions: 14X11
Kitchen
- Features: Kitchen (Galley, Pantry-Closet, Granite Counters, Updated Kitchen), Flooring (Hardwood)
- Level: Main
- Area: 104 Square Feet
- Dimensions: 13X8
Living room
- Features: Flooring (Hardwood), Window Treatments (Blinds)
- Level: Main
- Area: 140 Square Feet
- Dimensions: 14X10
Sun room
- Features: Flooring (Hardwood)
- Level: Main
- Area: 64 Square Feet
- Dimensions: 8X8
Heating
- Natural Gas, Forced Air
Cooling
- Central Air
Appliances
- Included: Range, Dishwasher, Refrigerator, Washer, Dryer, Stainless Steel Appliance(s), Range Hood
- Laundry: Washer Hookup, In Unit, In Kitchen
Features
- Flooring: Hardwood
- Basement: None
Interior area
- Total structure area: 0
- Total interior livable area: 1,225 sqft
Property
Parking
- Total spaces: 1
- Parking features: Assigned, On Site, Owned
Accessibility
- Accessibility features: No Disability Access
Features
- Patio & porch: Deck
Details
- Parcel number: 14064120571003
- Special conditions: None
Construction
Type & style
- Home type: Condo
- Property subtype: Condominium, Single Family Residence
Materials
- Brick
Condition
- New construction: No
- Year built: 1924
Utilities & green energy
- Sewer: Public Sewer
- Water: Public
Community & HOA
HOA
- Has HOA: Yes
- Services included: Water, Insurance, Exterior Maintenance
- HOA fee: $250 monthly
Location
- Region: Chicago
Financial & listing details
- Price per square foot: $347/sqft
- Tax assessed value: $367,660
- Annual tax amount: $5,831
- Date on market: 9/5/2023
- Listing terms: Conventional
- Ownership: Condo
Price history
| Date | Event | Price |
|---|---|---|
| 10/3/2023 | Sold | $425,000+6.3%$347/sqft |
Source:  MRED as distributed by MLS GRID #11860127 Report a problem MRED as distributed by MLS GRID #11860127 Report a problem | ||
| 9/24/2023 | Pending sale | $400,000$327/sqft |
Source: MRED as distributed by MLS GRID #11860127 Report a problem | ||
| 9/12/2023 | Contingent | $400,000$327/sqft |
Source: MRED as distributed by MLS GRID #11860127 Report a problem | ||
| 9/5/2023 | Listed for sale | $400,000+29%$327/sqft |
Source: MRED as distributed by MLS GRID #11860127 Report a problem | ||
| 4/29/2021 | Sold | $310,000+3.4%$253/sqft |
Source: MRED as distributed by MLS GRID #11042828 Report a problem | ||
| 4/28/2021 | Pending sale | $299,900$245/sqft |
Source: MRED as distributed by MLS GRID #11042828 Report a problem | ||
| 4/9/2021 | Contingent | $299,900$245/sqft |
Source: MRED as distributed by MLS GRID #11042828 Report a problem | ||
| 4/5/2021 | Listed for sale | $299,900+4.3%$245/sqft |
Source: MRED as distributed by MLS GRID #11042828 Report a problem | ||
| 9/23/2016 | Sold | $287,500-0.9%$235/sqft |
Source: Public Record Report a problem | ||
| 8/18/2016 | Pending sale | $290,000$237/sqft |
Source: Berkshire Hathaway HomeServices KoenigRubloff Realty Group #09313584 Report a problem | ||
| 8/11/2016 | Listed for sale | $290,000+20.8%$237/sqft |
Source: Berkshire Hathaway HomeServices KoenigRubloff Realty Group #09313584 Report a problem | ||
| 8/26/2014 | Sold | $240,000-2%$196/sqft |
Source: Berkshire Hathaway HomeServices Koenig Rubloff #08681261_60660_3 Report a problem | ||
| 7/28/2014 | Pending sale | $245,000$200/sqft |
Source: Dream Town Realty #08681261 Report a problem | ||
| 7/24/2014 | Listed for sale | $245,000-3.9%$200/sqft |
Source: Dream Town Realty #08681261 Report a problem | ||
| 8/31/2004 | Sold | $255,000$208/sqft |
Source: Public Record Report a problem | ||
Public tax history
| Year | Property taxes | Tax assessment |
|---|---|---|
| 2024 | $7,387 +20.7% | $36,766 +26.8% |
| 2023 | $6,118 +16.3% | $28,998 |
| 2022 | $5,261 -9.8% | $28,998 |
| 2021 | $5,831 +0.8% | $28,998 +11.7% |
| 2020 | $5,785 +0.2% | $25,968 -9.6% |
| 2019 | $5,773 +1.7% | $28,733 |
| 2018 | $5,676 +9.2% | $28,733 +19% |
| 2017 | $5,197 +19.9% | $24,140 |
| 2016 | $4,335 -2% | $24,140 |
| 2015 | $4,424 +22.3% | $24,140 +9.4% |
| 2014 | $3,616 +2.3% | $22,057 |
| 2013 | $3,533 +10.7% | $22,057 |
| 2012 | $3,191 -14.4% | $22,057 -11.8% |
| 2011 | $3,725 -1.3% | $25,009 |
| 2010 | $3,774 +4.2% | $25,009 |
| 2009 | $3,622 +9% | $25,009 0% |
| 2008 | $3,323 +0.6% | $25,010 |
| 2007 | $3,302 -0.7% | $25,010 |
| 2006 | $3,325 -5% | $25,010 +8.2% |
| 2005 | $3,502 | $23,118 |
Find assessor info on the county website
Neighborhood: Edgewater
Nearby homes
- $550,0003 bd2 ba1.7k sqft1637 W Olive Ave #1, Chicago, IL 60660Sold

- $460,7002 bd1 ba1.2k sqft1637 W Olive Ave #2, Chicago, IL 60660Off Market
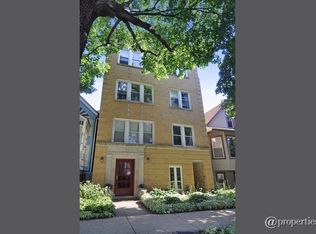
- $908,5004 bd2 ba1.7k sqft1639 W Olive Ave, Chicago, IL 60660Off Market
- $557,6002 bd1 ba1k sqft1635 W Olive Ave, Chicago, IL 60660Off Market
- $859,0004 bd4 ba2.6k sqft1643 W Olive Ave, Chicago, IL 60660Sold
- $709,3004 bd2 ba2.1k sqft1633 W Olive Ave #2, Chicago, IL 60660Off Market
- $---- bd-- ba-- sqft1633 W Olive Ave, Chicago, IL 60660Off Market
- $810,7004 bd2 ba2k sqft1645 W Olive Ave, Chicago, IL 60660Off Market
Nearby schools
GreatSchools rating
- 5/10Peirce Elementary Intl Studies SchoolGrades: PK-8Distance: 0.3 mi
- 3/10Senn High SchoolGrades: 9-12Distance: 0.4 mi
Schools provided by the listing agent
- Elementary: Peirce Elementary School Intl St
- Middle: Peirce Elementary School Intl St
- High: Senn Achievement Academy High Sc
- District: 299
Source: MRED as distributed by MLS GRID. This data may not be complete. We recommend contacting the local school district to confirm school assignments for this home.
Get a cash offer in 3 minutes
Find out how much your home could sell for in as little as 3 minutes with a no-obligation cash offer.
Estimated market value
$513,800
Get a cash offer in 3 minutes
Find out how much your home could sell for in as little as 3 minutes with a no-obligation cash offer.
Estimated market value
$513,800
- Illinois
- Cook County
- Chicago
- 60660
- Edgewater
- 1637 W Olive Ave Unit 3
Nearby cities
Nearby neighborhoods
Nearby zip codes
Other Chicago Topics
