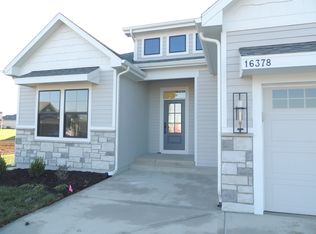
Tucked away on a quiet cul-de-sac in the well-loved Symphony Farms community, this "better than new" reverse ranch blends thoughtful design with everyday comfort. Just one year old and move-in ready, the home features abundant natural light, custom window treatments, a fully fenced backyard, and a radon mitigation system already in place.
The main level offers true single-level living with a spacious primary suite, convenient main-floor laundry, and a guest bedroom with a full bath. Downstairs, the finished lower level expands your living space with two additional bedrooms, a full bath, a large living room, and generous storage perfect for hobbies, seasonal items, or future needs.
Enjoy peaceful outdoor living on the cover deck with modern construction, and access to Symphony Farms’ outstanding community amenities - all in a location that feels both private and connected. Just a hop and skip from Celebration Park and Gardner Lake, get ready for tons of summer fun!
*SELLERS ARE OFFERING AN EXECUTIVE PLAN HOME WARRANTY ($1,025 VALUE FOR 14 MONTHS) TO BUYERS WITH AN ACCEPTABLE OFFER.
**PLEASE NOTE DIRECTIONS INCLUDED - Apple maps takes you to a slightly different location in the neighborhood.
Sold
Zillow last checked:
Listing updated:
Bought with:
Dani Beyer Team
Keller Williams KC North
Source: Heartland MLS as distributed by MLS GRID,MLS#: 2595698
Price history
| Date | Event | Price |
|---|---|---|
| 3/26/2026 | Sold | -- |
Source:  Heartland MLS as distributed by MLS GRID #2595698 Report a problem Heartland MLS as distributed by MLS GRID #2595698 Report a problem | ||
| 2/23/2026 | Pending sale | $529,900$210/sqft |
Source: Heartland MLS as distributed by MLS GRID #2595698 Report a problem | ||
| 2/9/2026 | Price change | $529,900-1.9%$210/sqft |
Source: Heartland MLS as distributed by MLS GRID #2595698 Report a problem | ||
| 2/1/2026 | Price change | $539,900-1.8%$214/sqft |
Source: Heartland MLS as distributed by MLS GRID #2595698 Report a problem | ||
| 1/16/2026 | Listed for sale | $550,000+1.5%$218/sqft |
Source: Heartland MLS as distributed by MLS GRID #2595698 Report a problem | ||
| 12/31/2024 | Sold | -- |
Source: Heartland MLS as distributed by MLS GRID #2511636 Report a problem | ||
| 12/3/2024 | Pending sale | $541,790$215/sqft |
Source: Heartland MLS as distributed by MLS GRID #2511636 Report a problem | ||
| 9/24/2024 | Listed for sale | $541,790$215/sqft |
Source: Heartland MLS as distributed by MLS GRID #2511636 Report a problem | ||


Get a cash offer in 3 minutes
Find out how much your home could sell for in as little as 3 minutes with a no-obligation cash offer.
Estimated market value
$532,100
