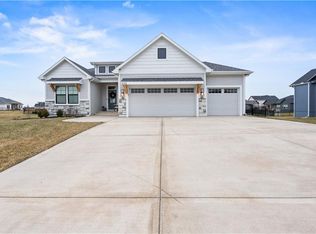
Welcome to the Symphony Farms community! Lifestyles Building & Design floor plan The Stockton is a gorgeous reverse 1.5 Ranch home. The kitchen has custom cabinets to the ceiling, an island with dishwasher and sink, and opens to the living room. We also include the stove and microwave appliances. The walk-in pantry, located off the kitchen, includes a place for your appliances and lots of storage, in general. The living room has large windows letting in lots of natural light, stunning fireplace and bookcases. The primary bedroom has custom walk-in closet and a wonderful bathroom with a large tiled shower. You will find the laundry room on the main floor, close to the primary suite and the private entry. The private entry is an entrance to the home directly from the 3 car garage. A second bedroom is also on the main floor. Perfect for a guest room, office or hobby room. The rec room, 2 bedrooms and full bathroom are located in the finished basement. There is lots of natural light with the daylight windows in the basement. This home is located on a cul-de-sac lot. You will find a composite covered deck at the back of the house. A sprinkler system will keep the sod green. Schedule a time to walk this new move-in ready home!
This property is not currently displayed as for sale or rent on Zillow. This may be different from what's on other websites or public sources.