Skip main navigation
Sold for $600,000
  • $600,000

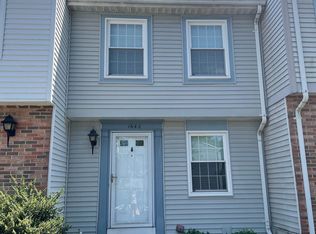
    1638 10th St S, Arlington, VA 22204

    2beds
    1,287sqft
    Townhouse
    Built in 1986
    809 Square Feet Lot
    $599,400 Zestimate®
    $466/sqft
    $3,259 Estimated rent

    Home value

    $599,400

    $563,000 - $641,000

    $3,259/mo

    Zestimate® history
    Loading
    Loading...

    Owner options

    List your home for rent

    $3,259/mo

    Rent Zestimate®

    Find your next renter with Zillow Rental Manager. Plus, with online applications, you can quickly screen prospective tenants – for free.

    Learn more

    $3,259/mo

    Rent Zestimate®

    Refinance and save

    $3,788/mo

    Est. payment

    Refinancing to a lower rate could help reduce your monthly payments and save thousands over the life of the loan.

    See today's rates

    $3,788/mo

    Est. payment

    Explore your selling options

    Work with a Zillow partner agent

    Leverage their expertise and Zillow's premium Showcase listings to get your home seen by more buyers.

    Get started

    List with your own agent

    Get your home in front of millions of buyers by listing it on Zillow.

    Learn how to do it

    Sell it yourself

    Take full control of how buyers see your home on Zillow by listing For Sale by Owner (FSBO).

    List your home

    What's special

    Wood-burning fireplaceNew basement carpetLarge storage areaFreshly paintedNew refrigeratorPrivate outdoor spaceFully remodeled primary bathroom
    **Offer Deadline Tuesday Feb 10 at 4PM** Exceptional value for a three-level, updated townhouse with private outdoor space, assigned parking, and minutes to the Pentagon, Amazon HQ2, airport, dining, and groceries. <BR><BR> WHAT MAKES THIS HOME STAND OUT? One assigned parking space (1638) and one permit-only parking space. Fully remodeled primary bathroom (2019), new HVAC (2023), brand new oven/stove range, newly refinished main level hardwoods, freshly painted (2025), new basement carpet (2023), new Andersen backdoor (2019), new refrigerator (2019), and new washer/dryer (2019). The living room is enhanced with recessed lighting and a wood-burning fireplace. The basement's recreation room doubles as a convenient third bedroom and utility room provides a large storage area, along with convenient outdoor storage under the deck. <BR><BR> WHAT MAKES THIS LOCATION STAND OUT? Walking distance to Giant Food and local favorites like Bob and Edith's Diner, William and Jeffrey's Tavern, Sabores, Celtic House Irish Pub, and Acme Pie. Minutes by car or bus to the Pentagon, Amazon HQ2, Regan National Airport, Washington DC, Shirlington, Pentagon City Mall, Costco, Whole Foods, and dozens of restaurants and retail shops. Easy access to public transportation, all major Northern VA roadways, and trail systems including the W&OD and Mt Vernon Trail.

    Zillow last checked:

    Listing updated:

    Listed by:

    Eli Tucker 703-539-2529,

    RLAH @properties,

    Listing Team: Eli Residential Group, Co-Listing Agent: Tonya M Nelson 703-975-1570,

    RLAH @properties

    Bought with:

    Larissa Leclair, 0225222956

    Pearson Smith Realty, LLC

    Source: Bright MLS,MLS#: VAAR2068216MLS Logo

    Facts & features

    Interior

    Bedrooms & bathrooms
    • Bedrooms: 2
    • Bathrooms: 2
    • Full bathrooms: 2
    Rooms
    • Room types: Living Room, Dining Room, Primary Bedroom, Bedroom 2, Kitchen, Laundry, Recreation Room, Storage Room, Full Bath
    Primary bedroom
    • Features: Flooring - Carpet
    • Level: Upper
    • Dimensions: 15 X 10
    Bedroom 2
    • Features: Flooring - Carpet
    • Level: Upper
    • Dimensions: 13 X 9
    Dining room
    • Features: Flooring - HardWood
    • Level: Main
    • Dimensions: 11 X 8
    Other
    • Level: Upper
    Other
    • Level: Lower
    Kitchen
    • Level: Main
    • Dimensions: 12 X 7
    Laundry
    • Features: Flooring - Concrete
    • Level: Lower
    • Dimensions: 14 X 5
    Living room
    • Features: Flooring - HardWood, Fireplace - Wood Burning
    • Level: Main
    • Dimensions: 15 X 11
    Recreation room
    • Level: Lower
    Storage room
    • Level: Lower
    Heating
    • Heat Pump, Electric
    Cooling
    • Central Air, Electric
    Appliances
    • Included: Electric Water Heater
    • Laundry: Has Laundry, Dryer In Unit, Washer In Unit, Laundry Room
    Features
    • Basement: Finished
    • Number of fireplaces: 1
    Interior area
    • Total structure area: 1,384
    • Total interior livable area: 1,287 sqft
    • Finished area above ground: 976
    • Finished area below ground: 311

    Property

    Parking
    • Total spaces: 2
    • Parking features: Assigned, Unassigned, Parking Lot, Off Street
    • Details: Assigned Parking, Assigned Space #: 1638
    Accessibility
    • Accessibility features: None
    Features
    • Levels: Three
    • Stories: 3
    • Patio & porch: Deck
    • Pool features: None
    • Fencing: Back Yard
    Lot
    • Size: 809 Square Feet
    Details
    • Additional structures: Above Grade, Below Grade
    • Parcel number: 33001226
    • Zoning: RA14-26
    • Special conditions: Standard

    Construction

    Type & style
    • Home type: Townhouse
    • Architectural style: Colonial
    • Property subtype: Townhouse
    Materials
    • Vinyl Siding
    • Foundation: Permanent
    Condition
    • New construction: No
    • Year built: 1986

    Utilities & green energy

    • Sewer: Public Sewer
    • Water: Public

    Community & HOA

    Community
    • Subdivision: Carrington Village
    HOA
    • Has HOA: Yes
    • Services included: Management, Reserve Funds, Snow Removal, Trash
    • HOA fee: $115 monthly
    • HOA name: CARRINGTON VILLAGE
    Location
    • Region: Arlington

    Financial & listing details

    • Price per square foot: $466/sqft
    • Tax assessed value: $596,900
    • Annual tax amount: $6,166
    • Date on market: 2/4/2026
    • Listing agreement: Exclusive Right To Sell
    • Ownership: Fee Simple

    Price history

    DateEventPrice
    3/4/2026Sold$600,000+0.2%$466/sqft
    Source: Bright MLS #VAAR2068216 Report a problem
    2/11/2026Contingent$599,000$465/sqft
    Source: Bright MLS #VAAR2068216 Report a problem
    2/4/2026Listed for sale$599,000+40.9%$465/sqft
    Source: Bright MLS #VAAR2068216 Report a problem
    1/4/2026Listing removed$2,900$2/sqft
    Source: Bright MLS #VAAR2064848 Report a problem
    11/5/2025Price change$2,900-12.1%$2/sqft
    Source: Bright MLS #VAAR2064848 Report a problem
    10/10/2025Listed for rent$3,300+43.5%$3/sqft
    Source: Bright MLS #VAAR2064848 Report a problem
    6/7/2016Sold$425,000$330/sqft
    Source: Long & Foster Broker Feed #1001610465_100 Report a problem
    5/2/2016Pending sale$425,000$330/sqft
    Source: Long & Foster Real Estate, Inc. #AR9640960 Report a problem
    4/28/2016Listed for sale$425,000+88.9%$330/sqft
    Source: Long & Foster Real Estate, Inc. #AR9640960 Report a problem
    3/6/2016Listing removed$2,300$2/sqft
    Source: Long and Foster Real Estate Report a problem
    2/2/2016Listed for rent$2,300$2/sqft
    Source: Long and Foster Real Estate Report a problem
    10/17/2002Sold$225,000$175/sqft
    Source: Public Record Report a problem

    Public tax history

    YearProperty taxesTax assessment
    2025$6,166 -1.5%$596,900 -1.5%
    2024$6,261 +5.2%$606,100 +4.9%
    2023$5,951 +6.5%$577,800 +6.5%
    2022$5,590 +14.2%$542,700 +14.2%
    2021$4,894 +3.9%$475,100 +3.5%
    2020$4,710 +5.8%$459,100 +5.8%
    2019$4,454 +2.9%$434,100 +0.9%
    2018$4,328 +5.7%$430,200 +5.7%
    2017$4,094 +1.7%$407,000 +0.1%
    2016$4,027 -0.1%$406,400 +0.4%
    2015$4,031 +3.3%$404,700 +3.3%
    2014$3,901 +17.4%$391,700 +18.6%
    2013$3,324 -7.6%$330,400
    2012$3,599 +1.4%--
    2011$3,550 --
    2009-- --
    2008-- --
    2007-- --
    2006-- --
    2005-- --
    2004-- --
    2003-- --
    2002-- --
    2001-- $139,600
    Find assessor info on the county website

    Neighborhood: Arlington View

    Nearby schools

    GreatSchools rating
    Schools provided by the listing agent
    • Elementary: Hoffman-boston
    • Middle: Jefferson
    • High: Washington-liberty
    • District: Arlington County Public Schools

    Source: Bright MLS. This data may not be complete. We recommend contacting the local school district to confirm school assignments for this home.

    Get a cash offer in 3 minutes
    Find out how much your home could sell for in as little as 3 minutes with a no-obligation cash offer.
    Estimated market value
    $599,400
    Get a cash offer in 3 minutes
    Find out how much your home could sell for in as little as 3 minutes with a no-obligation cash offer.
    Estimated market value
    $599,400