Skip main navigation
Sold for $578,500
  • $578,500

    1644 10th St S, Arlington, VA 22204

    3beds
    1,229sqft
    Townhouse
    Built in 1986
    854 Square Feet Lot
    $617,200 Zestimate®
    $471/sqft
    $3,301 Estimated rent

    Home value

    $617,200

    $586,000 - $648,000

    $3,301/mo

    Zestimate® history
    Loading
    Loading...

    Owner options

    List your home for rent

    $3,301/mo

    Rent Zestimate®

    Find your next renter with Zillow Rental Manager. Plus, with online applications, you can quickly screen prospective tenants – for free.

    Learn more

    $3,301/mo

    Rent Zestimate®

    Refinance and save

    $3,684/mo

    Est. payment

    Refinancing to a lower rate could help reduce your monthly payments and save thousands over the life of the loan.

    See today's rates

    $3,684/mo

    Est. payment

    Explore your selling options

    Work with a Zillow partner agent

    Leverage their expertise and Zillow's premium Showcase listings to get your home seen by more buyers.

    Get started

    List with your own agent

    Get your home in front of millions of buyers by listing it on Zillow.

    Learn how to do it

    Sell it yourself

    Take full control of how buyers see your home on Zillow by listing For Sale by Owner (FSBO).

    List your home

    What's special

    Large rec roomUpdated bathroomsHvac replacedLaundry room
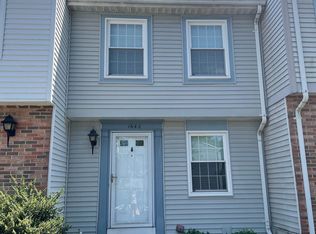
    Discover the epitome of urban living in this lovely townhouse, situated in the heart of Arlington. This three-level home offers a central location that offers an enviable blend of convenience and charm, with easy access to 395, Columbia Pike, and Washington Blvd. Minutes from downtown Arlington, Pentagon Row, and the Pentagon, this residence is perfect for those seeking a dynamic lifestyle. Enjoy the convenience of walkable local favorites like Starbucks, Giant, Bob and Edith's Diner, Tortas y Tacos La Chiquita and X Sport Fitness. The thoughtful layout features two bedrooms on the upper level, including a primary bedroom with direct access to the full bath, which can also be accessed through the hallway, ensuring both privacy and convenience. The main level hosts the kitchen and living room, complete with a cozy wood-burning fireplace and access to a charming back patio, creating a perfect backdrop for relaxation or entertaining. The lower level offers versatility with a large rec room or non-conforming third bedroom, complete with a full bath and laundry room, adding flexibility to the living space. This area is ideal for a variety of uses, whether you need an additional bedroom, home office, or entertainment space. Parking is thoughtfully provided with one assigned space and one permit for a second car, plus the availability of street parking, adding to the convenience of this desirable location. Thoughtful updates throughout the home, including updated bathrooms and kitchen, ensure a turnkey experience. Stainless steel appliances enhance the kitchen, making it a delight for culinary enthusiasts. Plus roof is just 3.5 years old , HVAC replaced a year and half ago and lower level has brand new carpet. This townhouse is not just a place to live but a lifestyle choice for those seeking the perfect balance of comfort, convenience, and access to Arlington's vibrant scene. Embrace the opportunity to make this your new home, where every detail is designed to enhance your living experience. This will not last long so come see it asap! >> Open House Saturday 12-2pm & Sunday 12-3pm!<<

    Zillow last checked:

    Listing updated:

    Listed by:

    Elliott Oliva 703-344-8153,

    Keller Williams Realty

    Bought with:

    Jason Cheperdak, 0226009835

    Samson Properties

    Source: Bright MLS,MLS#: VAAR2039656MLS Logo

    Facts & features

    Interior

    Bedrooms & bathrooms
    • Bedrooms: 3
    • Bathrooms: 2
    • Full bathrooms: 2
    Basement
    • Area: 319
    Heating
    • Central, Electric
    Cooling
    • Central Air, Electric
    Appliances
    • Included: Dishwasher, Disposal, Dryer, Ice Maker, Refrigerator, Cooktop, Washer, Electric Water Heater
    Features
    • Ceiling Fan(s), Combination Kitchen/Dining
    • Windows: Window Treatments
    • Basement: Finished,Heated,Improved
    • Number of fireplaces: 1
    • Fireplace features: Screen
    Interior area
    • Total structure area: 1,229
    • Total interior livable area: 1,229 sqft
    • Finished area above ground: 910
    • Finished area below ground: 319

    Property

    Parking
    • Parking features: Assigned, Other, On Street
    • Has uncovered spaces: Yes
    • Details: Assigned Parking
    Accessibility
    • Accessibility features: None
    Features
    • Levels: Three
    • Stories: 3
    • Pool features: None
    Lot
    • Size: 854 sqft
    Details
    • Additional structures: Above Grade, Below Grade
    • Parcel number: 33001229
    • Zoning: RA14-26
    • Special conditions: Standard

    Construction

    Type & style
    • Home type: Townhouse
    • Architectural style: Colonial
    • Property subtype: Townhouse
    Materials
    • Aluminum Siding, Brick
    • Foundation: Other
    Condition
    • New construction: No
    • Year built: 1986

    Utilities & green energy

    • Sewer: Public Sewer
    • Water: Public

    Community & neighborhood

    Location
    • Region: Arlington
    • Subdivision: Carrington Village

    HOA & financial

    HOA
    • Has HOA: Yes
    • HOA fee: $100 monthly
    • Association name: CARRINGTON HOME OWNER'S ASSOCIATION

    Other

    Other facts
    • Listing agreement: Exclusive Right To Sell
    • Ownership: Fee Simple

    Price history

    DateEventPrice
    3/14/2024Sold$578,500+2.4%$471/sqft
    Source: Bright MLS #VAAR2039656 Report a problem
    2/20/2024Pending sale$565,000$460/sqft
    Source: Bright MLS #VAAR2039656 Report a problem
    2/8/2024Listed for sale$565,000+68.7%$460/sqft
    Source: Bright MLS #VAAR2039656 Report a problem
    12/6/2011Sold$335,000-3.7%$273/sqft
    Source: Public Record Report a problem
    9/29/2011Price change$348,000-4.7%$283/sqft
    Source: Fairfax Realty,Inc. #AR7667938 Report a problem
    8/10/2011Listed for sale$365,000+166.4%$297/sqft
    Source: Fairfax Realty,Inc. #AR7667938 Report a problem
    4/1/1999Sold$137,000$111/sqft
    Source: Public Record Report a problem

    Public tax history

    YearProperty taxesTax assessment
    2025$6,278 +1.3%$607,700 +1.3%
    2024$6,195 +5.1%$599,700 +4.8%
    2023$5,893 +6.5%$572,100 +6.5%
    2022$5,533 +14.3%$537,200 +14.3%
    2021$4,839 +4%$469,800 +3.6%
    2020$4,651 +5.8%$453,300 +5.8%
    2019$4,394 +3.1%$428,300 +1.1%
    2018$4,262 +5.7%$423,700 +5.7%
    2017$4,034 +1.7%$401,000 +0.2%
    2016$3,965 0%$400,100 +0.5%
    2015$3,966 +3.4%$398,200 +3.4%
    2014$3,837 +17.1%$385,200 +18.2%
    2013$3,278 -7.3%$325,800
    2012$3,535 +1.4%--
    2011$3,488 --
    2009-- --
    2008-- --
    2007-- --
    2006-- --
    2005-- --
    2004-- --
    2003-- --
    2002-- --
    2001-- $139,500

    Find assessor info on the county website

    Neighborhood: Arlington View

    Nearby schools

    GreatSchools rating
    Schools provided by the listing agent
    • District: Arlington County Public Schools

    Source: Bright MLS. This data may not be complete. We recommend contacting the local school district to confirm school assignments for this home.

    Get a cash offer in 3 minutes
    Find out how much your home could sell for in as little as 3 minutes with a no-obligation cash offer.
    Estimated market value
    $617,200
    Get a cash offer in 3 minutes
    Find out how much your home could sell for in as little as 3 minutes with a no-obligation cash offer.
    Estimated market value
    $617,200