Truly remarkable renovation and expansion set on a 1/2 acre parcel in a prime East Glenview location. Superbly designed with high end modern finishes by well seasoned local developer. This home was a complete gut rehab and expansion. All plumbing, electrical, and mechanicals were replaced. The exterior features mostly brick with Hardie Board accents, combination asphalt and metal roof, and unique hardscape in both front and back. The front entryway provides the full landscape of the open layout. Most of the home features white oak flooring with a natural finish. The kitchen is amazing! It is not only a showcase of modern elegance, but it is also very functional. Featuring flat panel cabinetry, Dekton countertops & backsplash, hidden prep kitchen & pantry, and thermador appliances. The kitchen opens to the large dining & living rooms with paneled accent wall and gas fireplace with floor to ceiling porcelain surround. Additionally there is a 5th bedroom/office with access to covered patio. Full bathroom on the main level with exquisite design, zero barrier shower, and heated flooring. The expansive family room provides great space for recreation, featuring dry bar with beverage frig, gas fireplace, and access to patio and fire pit. Laundry with built in cubbies, slop sink, and additional cabinetry. The 2nd & 3rd levels feature 4 bedrooms all with unique ceiling detail and lighting. The primary suite is quite the retreat with large walk-in closet & remarkable bathroom. The primary bath features heated flooring, large format tiling, double floating vanity, freestanding soaking tub with open shower and unique LED lighting. All secondary bedrooms are well sized with ample closet space. Hall bathroom with heated flooring, dual vanity and large walk-in shower. 3rd level loft/recreation space with access to bedroom. The lower level expands the home dramatically with billiards area and recreation room. Glass doors to the large home gym with full bathroom and dry sauna. Ample storage space in multiple areas. The backyard is fantastic with large covered patio and outdoor fire pit. The entire home is prewired for sound, cameras, alarm system throughout. 2 zone HVAC system. The majority of the home has 9 foot ceilings. Truly a remarkable residence.
Closed
$1,900,000
1638 Del Ogier Dr, Glenview, IL 60025
5beds
--sqft
Single Family Residence
Built in 1966
0.48 Acres Lot
$2,064,200 Zestimate®
$--/sqft
$7,208 Estimated rent
Home value
$2,064,200
$1.84M - $2.31M
$7,208/mo
Zestimate® history
Owner options
List your home for rent
$7,208/mo
Rent Zestimate®
Find your next renter with Zillow Rental Manager. Plus, with online applications, you can quickly screen prospective tenants – for free.
$7,208/mo
Rent Zestimate®
Refinance and save
$11,183/mo
Est. payment
Refinancing to a lower rate could help reduce your monthly payments and save thousands over the life of the loan.
$11,183/mo
Est. payment
Explore your selling options
Work with a Zillow partner agent
Leverage their expertise and Zillow's premium Showcase listings to get your home seen by more buyers.
Get startedList with your own agent
Get your home in front of millions of buyers by listing it on Zillow.
Learn how to do itSell it yourself
Take full control of how buyers see your home on Zillow by listing For Sale by Owner (FSBO).
List your homeWhat's special
Zillow last checked:
Listing updated:
Listed by:
Marla Schneider, ABR,CRS 847-724-5800,
Coldwell Banker Realty,
Matthew Schneider,
Coldwell Banker Realty
Bought with:
Fei Martin
Berkshire Hathaway HomeServices Chicago
Source: MRED as distributed by MLS GRID,MLS#: 11974937
Facts & features
Interior
Bedrooms & bathrooms
- Bedrooms: 5
- Bathrooms: 4
- Full bathrooms: 4
Rooms
- Room types: Foyer, Enclosed Porch, Recreation Room, Bedroom 5, Game Room, Sitting Room, Bonus Room
Primary bedroom
- Features: Flooring (Hardwood), Bathroom (Full)
- Level: Second
- Area: 252 Square Feet
- Dimensions: 18X14
Bedroom 2
- Features: Flooring (Hardwood)
- Level: Second
- Area: 238 Square Feet
- Dimensions: 17X14
Bedroom 3
- Features: Flooring (Hardwood)
- Level: Second
- Area: 204 Square Feet
- Dimensions: 17X12
Bedroom 4
- Features: Flooring (Hardwood)
- Level: Second
- Area: 156 Square Feet
- Dimensions: 13X12
Bedroom 5
- Features: Flooring (Hardwood)
- Level: Basement
- Area: 225 Square Feet
- Dimensions: 15X15
Bonus room
- Features: Flooring (Carpet)
- Level: Second
- Area: 340 Square Feet
- Dimensions: 17X20
Dining room
- Features: Flooring (Hardwood)
- Level: Main
- Area: 210 Square Feet
- Dimensions: 15X14
Enclosed porch
- Features: Flooring (Ceramic Tile)
- Level: Main
- Area: 308 Square Feet
- Dimensions: 22X14
Family room
- Features: Flooring (Hardwood)
- Level: Lower
- Area: 440 Square Feet
- Dimensions: 22X20
Foyer
- Features: Flooring (Marble)
- Level: Main
- Area: 120 Square Feet
- Dimensions: 15X8
Game room
- Features: Flooring (Hardwood)
- Level: Basement
- Area: 315 Square Feet
- Dimensions: 21X15
Kitchen
- Features: Kitchen (Eating Area-Table Space, Pantry-Closet), Flooring (Hardwood)
- Level: Main
- Area: 210 Square Feet
- Dimensions: 15X14
Laundry
- Features: Flooring (Other)
- Level: Basement
- Area: 180 Square Feet
- Dimensions: 15X12
Living room
- Features: Flooring (Hardwood)
- Level: Main
- Area: 360 Square Feet
- Dimensions: 24X15
Recreation room
- Features: Flooring (Other)
- Level: Basement
- Area: 300 Square Feet
- Dimensions: 20X15
Sitting room
- Features: Flooring (Hardwood)
- Level: Basement
- Area: 225 Square Feet
- Dimensions: 15X15
Heating
- Natural Gas
Cooling
- Central Air
Appliances
- Included: Range, Microwave, Dishwasher, Portable Dishwasher, Refrigerator, Washer, Dryer, Disposal, Humidifier
Features
- Flooring: Hardwood
- Basement: Finished,Sub-Basement,Full
- Number of fireplaces: 2
- Fireplace features: Wood Burning, Family Room, Living Room
Interior area
- Total structure area: 0
Property
Parking
- Total spaces: 3
- Parking features: Asphalt, Garage Door Opener, On Site, Garage Owned, Attached, Garage
- Attached garage spaces: 3
- Has uncovered spaces: Yes
Accessibility
- Accessibility features: No Disability Access
Features
- Patio & porch: Deck, Patio
- Exterior features: Balcony
- Fencing: Fenced
Lot
- Size: 0.48 Acres
- Dimensions: 118X147
Details
- Parcel number: 04254000480000
- Special conditions: None
- Other equipment: Ceiling Fan(s), Fan-Attic Exhaust
Construction
Type & style
- Home type: SingleFamily
- Property subtype: Single Family Residence
Materials
- Brick
- Foundation: Concrete Perimeter
- Roof: Asphalt
Condition
- New construction: No
- Year built: 1966
- Major remodel year: 2023
Utilities & green energy
- Electric: 200+ Amp Service
- Sewer: Public Sewer, Storm Sewer
- Water: Lake Michigan
Community & HOA
HOA
- Services included: None
Location
- Region: Glenview
Financial & listing details
- Tax assessed value: $820,000
- Annual tax amount: $17,415
- Date on market: 1/21/2025
- Listing terms: Cash
- Ownership: Fee Simple
Price history
| Date | Event | Price |
|---|---|---|
| 1/16/2025 | Sold | $1,900,000+183.6% |
Source:  MRED as distributed by MLS GRID #11974937 Report a problem MRED as distributed by MLS GRID #11974937 Report a problem | ||
| 5/22/2021 | Sold | $670,000-0.7% |
Source: MRED as distributed by MLS GRID #11054986 Report a problem | ||
| 4/15/2021 | Price change | $675,000-10% |
Source: MRED as distributed by MLS GRID #11054986 Report a problem | ||
| 3/19/2021 | Listed for sale | $750,000+7.3% |
Source: MRED as distributed by MLS GRID #11026640 Report a problem | ||
| 2/24/2021 | Listing removed | -- |
Source: Owner Report a problem | ||
| 10/10/2020 | Listing removed | $3,950 |
Source: Owner Report a problem | ||
| 10/3/2020 | Listed for rent | $3,950+31.7% |
Source: Owner Report a problem | ||
| 6/28/2018 | Listing removed | $699,000 |
Source: Coldwell Banker Residential Brokerage - Glenview #09856262 Report a problem | ||
| 5/14/2018 | Price change | $699,000-6.7% |
Source: Coldwell Banker Residential Brokerage - Glenview #09856262 Report a problem | ||
| 2/13/2018 | Listed for sale | $749,000 |
Source: Coldwell Banker Residential #09856276 Report a problem | ||
| 5/31/2016 | Listing removed | $749,000 |
Source: Coldwell Banker Residential Brokerage - Glenview #08952915 Report a problem | ||
| 10/19/2015 | Price change | $749,000-11.9% |
Source: Coldwell Banker Residential Brokerage - Glenview #08952915 Report a problem | ||
| 10/14/2015 | Listing removed | $3,000 |
Source: Coldwell Banker Residential Brokerage - Glenview #08973196 Report a problem | ||
| 10/4/2015 | Listed for rent | $3,000-17.8% |
Source: Coldwell Banker Residential Brokerage - Glenview #08973196 Report a problem | ||
| 6/14/2015 | Listed for sale | $850,000+13.3% |
Source: Coldwell Banker Residential Brokerage - Glenview #08952915 Report a problem | ||
| 6/14/2015 | Listing removed | $3,650+4.3% |
Source: Coldwell Banker Residential Brokerage - Glenview #08952897 Report a problem | ||
| 10/3/2014 | Listing removed | $3,500 |
Source: Coldwell Banker Residential Brokerage - Glenview #08709119 Report a problem | ||
| 8/23/2014 | Listed for rent | $3,500+12.9% |
Source: Coldwell Banker Residential Brokerage #08709119 Report a problem | ||
| 7/17/2012 | Listing removed | $3,100 |
Source: Coldwell Banker Residential Brokerage - Glenview #08108861 Report a problem | ||
| 7/8/2012 | Listed for rent | $3,100+6.9% |
Source: Coldwell Banker Residential #08108861 Report a problem | ||
| 11/26/2011 | Listing removed | $2,900 |
Source: Coldwell Banker Residential Brokerage - Glenview #07942766 Report a problem | ||
| 11/12/2011 | Listed for rent | $2,900 |
Source: Coldwell Banker Residential #07942766 Report a problem | ||
| 1/6/2010 | Listing removed | $750,000 |
Source: NRT Chicago #07182483 Report a problem | ||
| 6/20/2009 | Price change | $750,000-5.7% |
Source: NRT Chicago #07182483 Report a problem | ||
| 5/16/2009 | Price change | $795,000-6.5% |
Source: NRT Chicago #07182483 Report a problem | ||
| 4/11/2009 | Listed for sale | $850,000+7.1% |
Source: NRT Chicago #07182483 Report a problem | ||
| 2/7/2005 | Sold | $794,000+41.8% |
Source: Public Record Report a problem | ||
| 5/2/1994 | Sold | $560,000 |
Source: Public Record Report a problem | ||
Public tax history
| Year | Property taxes | Tax assessment |
|---|---|---|
| 2024 | $18,077 +3.8% | $82,000 +0% |
| 2023 | $17,416 -1.3% | $81,999 |
| 2022 | $17,638 +5.8% | $81,999 +22.4% |
| 2021 | $16,676 -10.6% | $67,000 -11.6% |
| 2020 | $18,647 +7.3% | $75,817 -9% |
| 2019 | $17,378 +7.8% | $83,316 +18.9% |
| 2018 | $16,115 +2.7% | $70,067 |
| 2017 | $15,685 +5.8% | $70,067 |
| 2016 | $14,821 +17.6% | $70,067 +32.4% |
| 2015 | $12,598 +1.9% | $52,903 |
| 2014 | $12,368 -1.1% | $52,903 -4.1% |
| 2013 | $12,505 -1.1% | $55,173 -9.2% |
| 2012 | $12,641 +4.7% | $60,772 |
| 2011 | $12,068 -3.8% | $60,772 -5.8% |
| 2010 | $12,543 +6.4% | $64,531 -4.3% |
| 2009 | $11,790 -3.8% | $67,419 -15.1% |
| 2008 | $12,251 +2.9% | $79,400 |
| 2007 | $11,909 +17.6% | $79,400 +31.7% |
| 2006 | $10,124 +1.8% | $60,268 |
| 2005 | $9,943 +17.5% | $60,268 |
| 2004 | $8,463 -2.2% | $60,268 +14.7% |
| 2003 | $8,651 +1.1% | $52,538 |
| 2002 | $8,556 +12.7% | $52,538 |
| 2001 | $7,590 +3% | $52,538 +20% |
| 2000 | $7,366 +0.5% | $43,773 |
| 1999 | $7,326 | $43,773 |
Find assessor info on the county website
Neighborhood: 60025
Nearby homes
- $1,429,0004 bd3 ba3.5k sqft1702 Del Ogier Dr, Glenview, IL 60025Sold
- $1,495,0004 bd5 ba3.5k sqft1628 Del Ogier Dr, Glenview, IL 60025Sold
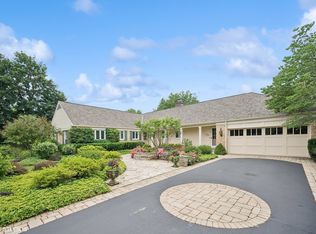
- $1,255,0005 bd4 ba2.4k sqft1701 Wagner Rd, Glenview, IL 60025Off Market
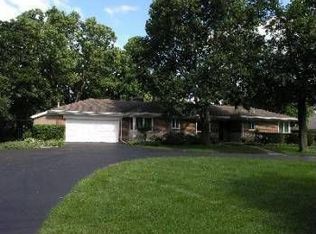
- $2,381,7004 bd3 ba4.6k sqft1627 Wagner Rd, Glenview, IL 60025Off Market
- $1,268,7005 bd3 ba2.9k sqft1701 Del Ogier Dr, Glenview, IL 60025Off Market
- $1,952,0005 bd4 ba5.2k sqft1717 Wagner Rd, Glenview, IL 60025Off Market
- $1,550,0006 bd6 ba4.6k sqft1716 Del Ogier Dr, Glenview, IL 60025Sold
- $1,366,8005 bd2 ba3.9k sqft1709 Del Ogier Dr, Glenview, IL 60025Off Market
Nearby schools
GreatSchools rating
- 8/10Pleasant Ridge Elementary SchoolGrades: 3-5Distance: 0.6 mi
- 7/10Attea Middle SchoolGrades: 6-8Distance: 2.1 mi
- 9/10Glenbrook South High SchoolGrades: 9-12Distance: 3.7 mi
Schools provided by the listing agent
- Elementary: Lyon Elementary School
- Middle: Attea Middle School
- High: Glenbrook South High School
- District: 34
Source: MRED as distributed by MLS GRID. This data may not be complete. We recommend contacting the local school district to confirm school assignments for this home.
Get a cash offer in 3 minutes
Find out how much your home could sell for in as little as 3 minutes with a no-obligation cash offer.
Estimated market value
$2,064,200
Get a cash offer in 3 minutes
Find out how much your home could sell for in as little as 3 minutes with a no-obligation cash offer.
Estimated market value
$2,064,200
- Illinois
- Cook County
- Glenview
- 60025
- 1638 Del Ogier Dr
Nearby cities
Nearby zip codes
Other Glenview Topics
