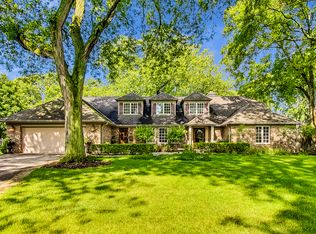
Welcome to this timeless all-brick residence, ideally located in coveted East Glenview. A gracious foyer sets the tone, flanked by a spacious formal living room and an elegant dining room. Rich hardwood floors extend throughout the first and second levels, enhancing the home's classic character. At the heart of the home, the kitchen offers custom wood cabinetry, stainless steel appliances, leathered quartzite countertops, a bright white backsplash and peninsula seating. A cozy fireplace with an adjoining sitting area creates a warm gathering space, while the kitchen opens seamlessly to a sun-filled family room with vaulted ceilings and sliding doors to the patio. A versatile office, complete with dual closets and direct access to the attached two-car garage, provides the flexibility of a home office, den, or extra large mudroom. Upstairs, the serene primary suite offers a spacious bedroom, spa-like bath, walk in closet and private balcony access. Three additional bedrooms share a well-appointed hall bath with dual sinks and a dedicated vanity area, while a conveniently located washer and dryer unit complete the second floor. The finished lower level adds remarkable versatility with a recreation room, mirrored dance area, abundant storage and a second washer and dryer. Outdoors, the large fully fenced yard offers an expansive retreat, perfect for entertaining, play, and relaxation. With its enduring brick construction, thoughtful design, and modern comforts, this residence blends timeless elegance with today's lifestyle-set in award-winning Districts 34 and 225, just steps from Wagner Farm, Cole Park, Glenview Tennis Club and minutes from downtown Glenview and all of its exciting redevelopment projects.
Closed
Street View
$1,429,000
1702 Del Ogier Dr, Glenview, IL 60025
4beds
3,571sqft
Single Family Residence
Built in 1965
0.32 Acres Lot
$1,483,400 Zestimate®
$400/sqft
$5,727 Estimated rent
Home value
$1,483,400
$1.34M - $1.65M
$5,727/mo
Zestimate® history
Owner options
List your home for rent
$5,727/mo
Rent Zestimate®
Find your next renter with Zillow Rental Manager. Plus, with online applications, you can quickly screen prospective tenants – for free.
$5,727/mo
Rent Zestimate®
Refinance and save
$8,411/mo
Est. payment
Refinancing to a lower rate could help reduce your monthly payments and save thousands over the life of the loan.
$8,411/mo
Est. payment
Explore your selling options
Work with a Zillow partner agent
Leverage their expertise and Zillow's premium Showcase listings to get your home seen by more buyers.
Get startedList with your own agent
Get your home in front of millions of buyers by listing it on Zillow.
Learn how to do itSell it yourself
Take full control of how buyers see your home on Zillow by listing For Sale by Owner (FSBO).
List your homeWhat's special
Cozy fireplacePrivate balcony accessRich hardwood floorsLarge fully fenced yardSpa-like bathTimeless all-brick residenceSun-filled family room
Zillow last checked:
Listing updated:
Listed by:
Julie Schultz 847-832-0002,
@properties Christie's International Real Estate
Bought with:
Anne DuBray
Coldwell Banker Realty
Source: MRED as distributed by MLS GRID,MLS#: 12466933
Facts & features
Interior
Bedrooms & bathrooms
- Bedrooms: 4
- Bathrooms: 3
- Full bathrooms: 2
- 1/2 bathrooms: 1
Rooms
- Room types: Office, Breakfast Room, Foyer
Primary bedroom
- Features: Flooring (Hardwood), Bathroom (Full)
- Level: Second
- Area: 234 Square Feet
- Dimensions: 18X13
Bedroom 2
- Features: Flooring (Hardwood)
- Level: Second
- Area: 180 Square Feet
- Dimensions: 15X12
Bedroom 3
- Features: Flooring (Hardwood)
- Level: Second
- Area: 180 Square Feet
- Dimensions: 15X12
Bedroom 4
- Features: Flooring (Hardwood)
- Level: Second
- Area: 195 Square Feet
- Dimensions: 15X13
Breakfast room
- Features: Flooring (Hardwood)
- Level: Main
- Area: 240 Square Feet
- Dimensions: 16X15
Dining room
- Features: Flooring (Hardwood)
- Level: Main
- Area: 192 Square Feet
- Dimensions: 16X12
Family room
- Features: Flooring (Carpet)
- Level: Main
- Area: 304 Square Feet
- Dimensions: 19X16
Foyer
- Features: Flooring (Hardwood)
- Level: Main
- Area: 150 Square Feet
- Dimensions: 15X10
Kitchen
- Features: Kitchen (Eating Area-Table Space), Flooring (Hardwood)
- Level: Main
- Area: 117 Square Feet
- Dimensions: 13X9
Living room
- Features: Flooring (Hardwood)
- Level: Main
- Area: 420 Square Feet
- Dimensions: 28X15
Office
- Features: Flooring (Hardwood)
- Level: Main
- Area: 195 Square Feet
- Dimensions: 15X13
Heating
- Natural Gas
Cooling
- Central Air
Appliances
- Laundry: Multiple Locations
Features
- Basement: Partially Finished,Full
- Number of fireplaces: 2
- Fireplace features: Living Room, Other
Interior area
- Total structure area: 0
- Total interior livable area: 3,571 sqft
Property
Parking
- Total spaces: 2
- Parking features: Asphalt, Garage Door Opener, Yes, Garage Owned, Attached, Garage
- Attached garage spaces: 2
- Has uncovered spaces: Yes
Accessibility
- Accessibility features: No Disability Access
Features
- Stories: 2
Lot
- Size: 0.32 Acres
- Dimensions: 128.44x147
Details
- Parcel number: 04254000470000
- Special conditions: List Broker Must Accompany
Construction
Type & style
- Home type: SingleFamily
- Architectural style: Colonial
- Property subtype: Single Family Residence
Materials
- Brick
- Roof: Asphalt
Condition
- New construction: No
- Year built: 1965
Utilities & green energy
- Sewer: Public Sewer
- Water: Lake Michigan
Community & HOA
HOA
- Services included: None
Location
- Region: Glenview
Financial & listing details
- Price per square foot: $400/sqft
- Tax assessed value: $753,670
- Annual tax amount: $15,947
- Date on market: 9/12/2025
- Listing terms: Cash
- Ownership: Fee Simple
Price history
| Date | Event | Price |
|---|---|---|
| 1/27/2026 | Sold | $1,429,000$400/sqft |
Source: Public Record Report a problem | ||
| 11/14/2025 | Sold | $1,429,000+9.9%$400/sqft |
Source:  MRED as distributed by MLS GRID #12466933 Report a problem MRED as distributed by MLS GRID #12466933 Report a problem | ||
| 11/8/2025 | Pending sale | $1,300,000$364/sqft |
Source: MRED as distributed by MLS GRID #12466933 Report a problem | ||
| 9/15/2025 | Contingent | $1,300,000$364/sqft |
Source: MRED as distributed by MLS GRID #12466933 Report a problem | ||
| 9/12/2025 | Listed for sale | $1,300,000+60.5%$364/sqft |
Source: MRED as distributed by MLS GRID #12466933 Report a problem | ||
| 12/29/2000 | Sold | $810,000$227/sqft |
Source: Public Record Report a problem | ||
Public tax history
| Year | Property taxes | Tax assessment |
|---|---|---|
| 2024 | $16,149 +1.3% | $75,367 +0% |
| 2023 | $15,947 +3.1% | $75,366 |
| 2022 | $15,475 -7.4% | $75,366 +6.9% |
| 2021 | $16,715 +0.9% | $70,488 |
| 2020 | $16,573 +7.3% | $70,488 -9% |
| 2019 | $15,441 -5.5% | $77,460 +4% |
| 2018 | $16,337 -4.4% | $74,469 -6.6% |
| 2017 | $17,094 +4.6% | $79,736 |
| 2016 | $16,338 +20.1% | $79,736 +33.5% |
| 2015 | $13,602 -5.8% | $59,740 -7.2% |
| 2014 | $14,441 +3.2% | $64,343 |
| 2013 | $13,987 +17.2% | $64,343 +7.4% |
| 2012 | $11,938 +3.9% | $59,888 |
| 2011 | $11,492 +1.8% | $59,888 |
| 2010 | $11,287 -6.8% | $59,888 -20.3% |
| 2009 | $12,108 +3.4% | $75,170 -11.2% |
| 2008 | $11,714 +6.9% | $84,649 |
| 2007 | $10,956 +2% | $84,649 +28.7% |
| 2006 | $10,741 +1.8% | $65,788 |
| 2005 | $10,552 +12.7% | $65,788 |
| 2004 | $9,361 -23.7% | $65,788 -10.8% |
| 2003 | $12,268 -1.4% | $73,735 |
| 2002 | $12,439 +32.9% | $73,735 |
| 2001 | $9,360 +5.3% | $73,735 +37.8% |
| 2000 | $8,887 +0.6% | $53,511 |
| 1999 | $8,834 | $53,511 |
Find assessor info on the county website
Neighborhood: 60025
Nearby homes

- $1,550,0006 bd6 ba4.6k sqft1716 Del Ogier Dr, Glenview, IL 60025Sold
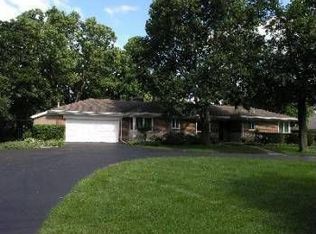
- $1,900,0005 bd4 ba-- sqft1638 Del Ogier Dr, Glenview, IL 60025Sold
- $1,986,1005 bd4 ba5.2k sqft1717 Wagner Rd, Glenview, IL 60025Off Market
- $1,255,0005 bd4 ba2.4k sqft1701 Wagner Rd, Glenview, IL 60025Off Market
- $1,385,3005 bd2 ba3.9k sqft1709 Del Ogier Dr, Glenview, IL 60025Off Market
- $1,196,3005 bd2 ba3k sqft1718 Del Ogier Dr, Glenview, IL 60025Off Market
- $2,026,2005 bd4 ba5.8k sqft1713 Del Ogier Dr, Glenview, IL 60025Off Market
- $1,495,0004 bd5 ba3.5k sqft1628 Del Ogier Dr, Glenview, IL 60025Sold
Nearby schools
GreatSchools rating
- 8/10Pleasant Ridge Elementary SchoolGrades: 3-5Distance: 0.6 mi
- 7/10Attea Middle SchoolGrades: 6-8Distance: 2.1 mi
- 9/10Glenbrook South High SchoolGrades: 9-12Distance: 3.7 mi
Schools provided by the listing agent
- Elementary: Lyon Elementary School
- Middle: Attea Middle School
- High: Glenbrook South High School
- District: 34
Source: MRED as distributed by MLS GRID. This data may not be complete. We recommend contacting the local school district to confirm school assignments for this home.
Get a cash offer in 3 minutes
Find out how much your home could sell for in as little as 3 minutes with a no-obligation cash offer.
Estimated market value
$1,483,400
Get a cash offer in 3 minutes
Find out how much your home could sell for in as little as 3 minutes with a no-obligation cash offer.
Estimated market value
$1,483,400
- Illinois
- Cook County
- Glenview
- 60025
- 1702 Del Ogier Dr
Nearby cities
Nearby zip codes
Other Glenview Topics
