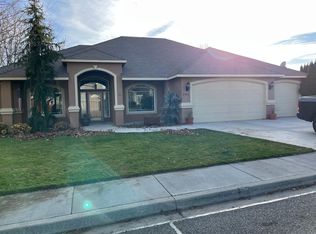
3 Bedroom, 2 Bath 1999 sqft Home in Richland
Discover the perfect blend of comfort, style, and functionality in this beautifully designed 3-bedroom, 2-bathroom home with a dedicated office, offering approximately 1,999 square feet of thoughtfully designed living space. With newer construction, an open-concept layout, and abundant natural light, this home is designed for both everyday living and effortless entertaining. The heart of the home is the inviting kitchen, featuring stone countertops, stainless steel appliances, a tile backsplash, and a large island with an eat-at bar. A spacious walk-in pantry provides plenty of storage, while the open design keeps the kitchen connected to the main living area. Gather around the cozy fireplace or enjoy the seamless flow into the rest of the home. The primary suite offers a relaxing retreat with a double vanity, glass-enclosed shower, and generous walk-in closet. A dedicated laundry room adds everyday convenience, with a washer and dryer included.
Interior:
* 3 Bedrooms
* 2 Bathrooms
* Plus an Office
* 1999 SqFt
* Newer Construction
* Open Concept
* Lots of Natural Light
* Stone Countertops
* Stainless Steel Appliances
* Dishwasher
* Microwave
* Tile Backsplash
* Large Island
* Eat-at Bar
* Walk-in Pantry
* Fireplace
* Double Vanity
* Glass Enclosed Shower
* Walk-in Closet
* Laundry Room w/ washer & dryer provided
Exterior:
* Attached 3 Car Garage
* Covered Back Patio
Additional Information:
* 12 Month Lease Term
* No Pets
Deposit & Fees Include:
$2186.00 Refundable Deposit
$419.00 Non-Refundable Admin Fee
$190.00 Non-Refundable Carpet Care Fee (Assessed at Move out)
Please Note: Availability, rates, and details are subject to change
This property is professionally managed by Kenmore Team Property Management
We are an equal housing opportunity provider.
House for rent
$2,795/moFees may apply
1638 Livorno Ave, Richland, WA 99352
3beds
1,999sqft
Price may not include required fees and charges. Learn more|
Single family residence
Available now
No pets
In unit laundry
What's special
Cozy fireplaceNewer constructionCovered back patioInviting kitchenDedicated officeAbundant natural lightGlass-enclosed shower
- 6 days |
- -- |
- -- |
Zillow last checked:
Listing updated:
Travel times

Let’s turn your rent into credit progress
Build credit history with every on-time payment and get credit for the payment you’re already making.
Facts & features
Interior
Bedrooms & bathrooms
- Bedrooms: 3
- Bathrooms: 2
- Full bathrooms: 2
Appliances
- Included: Dishwasher, Microwave Oven, Range, Refrigerator, dryer, washer
- Laundry: In Unit
Features
- Walk In Closet
Interior area
- Total interior livable area: 1,999 sqft
Property
Parking
- Details: Contact manager
Features
- Exterior features: Walk In Closet
Details
- Parcel number: 126983120000028
Construction
Type & style
- Home type: SingleFamily
- Property subtype: Single Family Residence
Community & HOA
Location
- Region: Richland
Financial & listing details
- Lease term: Contact For Details
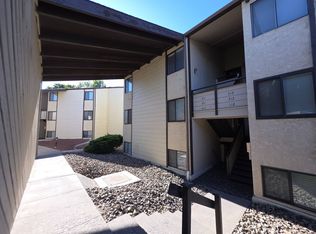
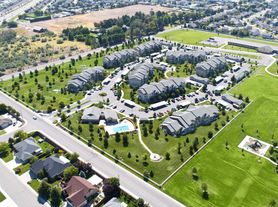

Nearby apartments for rent

Price history
| Date | Event | Price |
|---|---|---|
| 8/26/2026 | Listed for rent | $2,795$1/sqft |
Source: Zillow Rentals Report a problem | ||
| 8/30/2023 | Sold | $582,335$291/sqft |
Source:  PACMLS as distributed by MLS GRID #268908 Report a problem PACMLS as distributed by MLS GRID #268908 Report a problem | ||
| 5/26/2023 | Pending sale | $582,335$291/sqft |
Source: PACMLS as distributed by MLS GRID #268908 Report a problem | ||
Neighborhood: 99352
Nearby schools
GreatSchools rating
- 8/10Orchard ElementaryGrades: PK-5Distance: 0.3 mi
- 7/10Leona Libby Middle SchoolGrades: 6-8Distance: 5.2 mi
- 8/10Richland High SchoolGrades: 9-12Distance: 3.2 mi