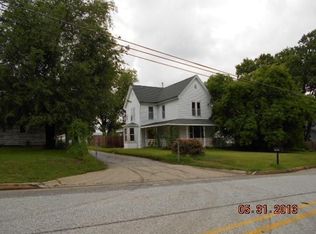
Pride of ownership shines throughout this well-maintained ranch home offering the convenience of main-level living and an inviting open floor plan. Numerous updates throughout the home create a move-in-ready feel while maintaining warmth and character. The spacious kitchen flows nicely into the living areas, making it ideal for everyday living and entertaining. Step outside and enjoy the welcoming wrap-around front porch, beautifully accented by established landscaping and colorful flower beds that add curb appeal throughout the seasons. The oversized backyard provides plenty of room for outdoor activities, gardening, pets, or future improvements. Additional features include a detached 2-car garage and a full basement offering excellent flexibility with a large family room area, half bath, and an abundance of storage space. The roof is approximately 5 years old, providing added peace of mind. A wonderful combination of space, updates, and pride of ownership make this property one you won't want to miss.
Under contract
$195,000
1638 N 18th St, Quincy, IL 62301
3beds
2,549sqft
Single Family Residence, Residential
Built in ----
0.37 Acres Lot
$-- Zestimate®
$77/sqft
$-- HOA
What's special
Established landscapingHalf bathAbundance of storage spaceColorful flower bedsLarge family room areaSpacious kitchenOversized backyard
- 32 days |
- 184 |
- 5 |
Zillow last checked:
Listing updated:
Listed by:
Jacquelyn Weisenburger Office:217-224-8383,
Happel, Inc., REALTORS
Source: RMLS Alliance as distributed by MLS GRID,MLS#: CA1044288

Originating MLS: Capital Area Association of Realtors

Facts & features
Interior
Bedrooms & bathrooms
- Bedrooms: 3
- Bathrooms: 3
- Full bathrooms: 2
- 1/2 bathrooms: 1
Bedroom 1
- Level: Main
- Dimensions: 12ft 0in x 14ft 0in
Bedroom 2
- Level: Main
- Dimensions: 10ft 0in x 19ft 0in
Bedroom 3
- Level: Main
- Dimensions: 11ft 0in x 14ft 0in
Other
- Level: Main
- Dimensions: 5ft 0in x 18ft 0in
Other
- Area: 750
Kitchen
- Level: Main
- Dimensions: 11ft 0in x 11ft 0in
Laundry
- Level: Main
- Dimensions: 3ft 0in x 5ft 0in
Living room
- Level: Main
- Dimensions: 20ft 0in x 22ft 0in
Main level
- Area: 1799
Recreation room
- Level: Basement
- Dimensions: 21ft 0in x 29ft 0in
Heating
- Forced Air
Cooling
- Central Air
Appliances
- Included: Range, Refrigerator
Features
- Basement: Partial,Partially Finished
Interior area
- Total structure area: 1,799
- Total interior livable area: 2,549 sqft
Property
Parking
- Total spaces: 2
- Parking features: Attached
- Attached garage spaces: 2
Lot
- Size: 0.37 Acres
- Dimensions: 90 x 177
- Features: Level
Details
- Parcel number: 237121600000
Construction
Type & style
- Home type: SingleFamily
- Architectural style: Ranch
- Property subtype: Single Family Residence, Residential
Materials
- Frame, Vinyl Siding
- Roof: Shingle
Condition
- New construction: No
Utilities & green energy
- Sewer: Public Sewer
- Water: Public
Community & HOA
Community
- Subdivision: None
Location
- Region: Quincy
Financial & listing details
- Price per square foot: $77/sqft
- Tax assessed value: $127,380
- Annual tax amount: $2,799
- Date on market: 6/7/2026
- Cumulative days on market: 16 days
Estimated market value
Not available
Estimated sales range
Not available
Not available
Price history
| Date | Event | Price |
|---|---|---|
| 6/10/2026 | Contingent | $195,000$77/sqft |
Source: | ||
| 6/7/2026 | Listed for sale | $195,000+30%$77/sqft |
Source: | ||
| 1/2/2025 | Sold | $150,000+15.4%$59/sqft |
Source: Public Record Report a problem | ||
| 7/11/2023 | Sold | $130,000$51/sqft |
Source: Public Record Report a problem | ||
Public tax history
| Year | Property taxes | Tax assessment |
|---|---|---|
| 2024 | $2,377 +4.9% | $42,460 +5.4% |
| 2023 | $2,267 +7.1% | $40,270 +7.1% |
| 2022 | $2,118 +12% | $37,600 +12.5% |
| 2021 | $1,890 +2.4% | $33,430 +2% |
| 2020 | $1,846 +2.2% | $32,780 +1.1% |
| 2019 | $1,807 +1.2% | $32,430 +2% |
| 2018 | $1,785 +2.8% | $31,800 +1% |
| 2017 | $1,736 +2.4% | $31,480 +4.2% |
| 2016 | $1,696 -100% | $30,200 |
| 2015 | $16,112,600 +1002426.2% | $30,200 +3.4% |
| 2012 | $1,607 | $29,200 +0.1% |
| 2011 | $1,607 +7.6% | $29,180 +6.5% |
| 2009 | $1,493 +3.2% | $27,390 |
| 2008 | $1,447 +2.8% | $27,390 +5% |
| 2007 | $1,407 | $26,080 |
Find assessor info on the county website
Monthly payment
Est. payment$--/mo
Payment breakdown
Explore the cost of this home by adjusting the details. Changes won't be saved.All calculations are estimates and provided by Zillow, Inc. for informational purposes only. Actual amounts may vary.
HOA fees may include property taxes on listings classified as Co-Ops. Contact the listing agent and/or owner for fee details.
Mortgage interest rates are dependent on a number of factors, including credit score, down payment, and repayment length. Interest rate data provided by Zillow Group Marketplace, Inc. as of 1/1/1970 from various mortgage lenders with which we have lead or other similar arrangements; the Estimated Payment is an average of those rates.
See how much you could borrow to make a competitive offer.
Climate risks
Neighborhood: 62301
Getting around
38 / 100
Car-DependentNearby schools
GreatSchools rating
- 5/10Dewey Elementary SchoolGrades: K-5Distance: 1.4 mi
- 3/10Quincy Jr High SchoolGrades: 6-8Distance: 1.4 mi
- 2/10Quincy Sr High SchoolGrades: 9-12Distance: 2 mi
Schools provided by the listing agent
- Elementary: Iles
Source: RMLS Alliance as distributed by MLS GRID. This data may not be complete. We recommend contacting the local school district to confirm school assignments for this home.
A local agent can set up tours, give advice and negotiate with sellers.
- Illinois
- Adams County
- Quincy
- 62301
- 1638 N 18th St


