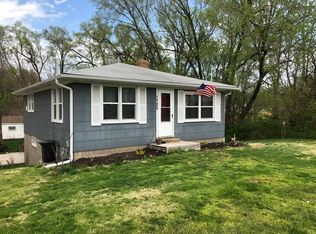
Cute, cozy, and much bigger than it looks! In addition to the main floor, you'll find over 500 finished square feet in the walk-out basement, creating excellent extra living space for a family room, home office, recreation area, or guests. The updated kitchen features 2026 cabinets, dishwasher, and plumbing, while additional 2026 improvements include flooring throughout, fresh paint, bathroom vanity, tub surround, a 100-amp breaker panel, and GFCI outlets. Most windows have been replaced with vinyl windows, with only two basement windows remaining original. Situated on three lots totaling approximately 0.40 acres per legal description, this oversized corner lot offers plenty of room to enjoy. A recently installed gravel circle driveway provides abundant off-street parking and easy access. Conveniently located just one block north of Locust Street, this move-in ready home offers updated finishes, additional finished living space, and a rare oversized lot. Don't let the charming exterior fool you—there's far more room inside than meets the eye! Agent Owned.
Sold for $110,000
Zillow last checked:
Listing updated:
Bought with:
Brandi Griswold, 475123780
Happel, Inc., REALTORS
Source: RMLS Alliance as distributed by MLS GRID,MLS#: CA1044694 Originating MLS: Capital Area Association of Realtors
Originating MLS: Capital Area Association of Realtors
Price history
| Date | Event | Price |
|---|---|---|
| 7/30/2026 | Sold | $110,000$95/sqft |
Source:  RMLS Alliance as distributed by MLS GRID #CA1044694 Report a problem RMLS Alliance as distributed by MLS GRID #CA1044694 Report a problem | ||
| 6/27/2026 | Contingent | $110,000$95/sqft |
Source: RMLS Alliance as distributed by MLS GRID #CA1044694 Report a problem | ||
| 6/25/2026 | Listed for sale | $110,000$95/sqft |
Source: RMLS Alliance as distributed by MLS GRID #CA1044694 Report a problem | ||



Get pre-qualified for a loan
At Zillow Home Loans, we can pre-qualify you in as little as 5 minutes with no impact to your credit score.An equal housing lender. NMLS #10287.
