Welcome to 1638 Parkview Ct, a rare gem in the highly sought-after Foxfield on Naamans Creek, a premier 55+ community in Garnet Valley, PA. This meticulously maintained end-unit townhome is one of the largest and most desirable properties to hit the market, offering 3,276 square feet of thoughtfully designed living space. Lovingly cared for by its original owners since it was built in 2006, every inch of this home reflects their attention to detail and pride of ownership. Step inside and feel immediately at home in the expansive open floor plan, featuring 3 spacious bedrooms and 4 full bathrooms—ensuring convenience, comfort, and privacy for residents and guests alike. The master suite, located on the main floor, offers a peaceful retreat with a luxurious ensuite bathroom and a layout that minimizes the need for stairs. Two additional bedrooms provide ample space for guests, with a full bath on the second floor and a fourth full bath in the fully finished basement. The heart of the home is the upgraded kitchen, complete with stainless steel appliances and generous counter space, perfect for entertaining or enjoying a quiet evening in. The adjoining living area flows seamlessly to the outdoor deck, where you can relax under the automatic retractable awning—ideal for year-round enjoyment. With durable vinyl decking and low maintenance, you’ll spend more time enjoying and less time worrying about upkeep. The finished basement is a true bonus, offering endless possibilities for entertaining, hobbies, or family gatherings. With its own full bathroom and a substantial storage room, it provides all the space you need for both living and organizing. Convenience continues with a private driveway and an oversized two-car garage that leads directly into the home through the mudroom/main floor laundry area. Living in Foxfield means embracing a lifestyle of ease and luxury. The community offers private walking paths, a golf course, indoor and outdoor pools, a state-of-the-art fitness center, bocce ball courts, and a vibrant community center—all available for your enjoyment. And with the HOA handling all exterior building maintenance, you’ll have more time to focus on what truly matters. In addition to the home’s impeccable features, recent upgrades include a new heating and AC system, as well as a newer hot water heater, ensuring everything is move-in ready and turnkey for years to come. This property at 1638 Parkview Ct isn’t just a home—it’s an opportunity to join a welcoming community and enjoy a lifestyle of comfort, convenience, and luxury. Don’t miss your chance to make this exceptional property your forever home. Schedule a showing today and imagine yourself living here for years to come.
Sold for $525,000
$525,000
1638 Parkview Ct, Garnet Valley, PA 19060
3beds
3,276sqft
Townhouse
Built in 2006
-- sqft lot
$569,400 Zestimate®
$160/sqft
$3,869 Estimated rent
Home value
$569,400
$541,000 - $598,000
$3,869/mo
Zestimate® history
Owner options
List your home for rent
$3,869/mo
Rent Zestimate®
Find your next renter with Zillow Rental Manager. Plus, with online applications, you can quickly screen prospective tenants – for free.
$3,869/mo
Rent Zestimate®
Refinance and save
$3,965/mo
Est. payment
Refinancing to a lower rate could help reduce your monthly payments and save thousands over the life of the loan.
$3,965/mo
Est. payment
Explore your selling options
Work with a Zillow partner agent
Leverage their expertise and Zillow's premium Showcase listings to get your home seen by more buyers.
Get startedList with your own agent
Get your home in front of millions of buyers by listing it on Zillow.
Learn how to do itSell it yourself
Take full control of how buyers see your home on Zillow by listing For Sale by Owner (FSBO).
List your homeWhat's special
Thoughtfully designed living spaceFinished basementPrivate drivewayOversized two-car garageExpansive open floor planGenerous counter spaceOutdoor deck
Zillow last checked:
Listing updated:
Listed by:
Philip P Winicov 610-613-5771,
RE/MAX Preferred - Newtown Square
Bought with:
Tony DeSanctis, RS218455L
RE/MAX Professional Realty
Source: Bright MLS,MLS#: PADE2075378
Facts & features
Interior
Bedrooms & bathrooms
- Bedrooms: 3
- Bathrooms: 4
- Full bathrooms: 4
- Main level bathrooms: 2
- Main level bedrooms: 2
Basement
- Area: 0
Heating
- Forced Air, Natural Gas
Cooling
- Central Air, Electric
Appliances
- Included: Gas Water Heater
- Laundry: Main Level
Features
- Combination Dining/Living, Combination Kitchen/Dining, Crown Molding, Open Floorplan, Eat-in Kitchen, Kitchen - Gourmet, Kitchen - Table Space, Primary Bath(s), Recessed Lighting, Upgraded Countertops, Walk-In Closet(s), Dining Area, Ceiling Fan(s), Bathroom - Tub Shower, Bathroom - Stall Shower, Dry Wall
- Flooring: Hardwood, Carpet, Tile/Brick, Wood
- Doors: Insulated, Sliding Glass, Storm Door(s)
- Windows: Double Pane Windows, Screens, Sliding, Storm Window(s), Window Treatments
- Basement: Finished,Heated,Interior Entry,Exterior Entry,Rear Entrance,Sump Pump,Walk-Out Access,Water Proofing System,Windows
- Has fireplace: No
Interior area
- Total structure area: 3,276
- Total interior livable area: 3,276 sqft
- Finished area above ground: 3,276
- Finished area below ground: 0
Property
Parking
- Total spaces: 4
- Parking features: Garage Faces Front, Garage Door Opener, Inside Entrance, Free, Driveway, Attached
- Attached garage spaces: 2
- Uncovered spaces: 2
Accessibility
- Accessibility features: 2+ Access Exits, Accessible Hallway(s), Accessible Doors
Features
- Levels: Three
- Stories: 3
- Patio & porch: Deck, Patio
- Exterior features: Awning(s), Lighting, Rain Gutters, Sidewalks, Street Lights
- Pool features: Community
- Has view: Yes
- View description: Trees/Woods, Street, Garden
Details
- Additional structures: Above Grade, Below Grade
- Parcel number: 03000060441
- Zoning: RESIDENTIAL
- Zoning description: 1 STY HSE 1C GAR 5 117SF LOT 377
- Special conditions: Standard
Construction
Type & style
- Home type: Townhouse
- Architectural style: Traditional
- Property subtype: Townhouse
Materials
- Frame, Masonry
- Foundation: Concrete Perimeter
- Roof: Architectural Shingle
Condition
- Excellent
- New construction: No
- Year built: 2006
Utilities & green energy
- Sewer: Public Sewer
- Water: Public
Community & HOA
Community
- Features: Pool
- Security: Carbon Monoxide Detector(s), Smoke Detector(s), Security System
- Senior community: Yes
- Subdivision: Foxfield
HOA
- Has HOA: Yes
- Amenities included: Indoor Pool, Pool, Shuffleboard Court, Golf Course, Fitness Center, Clubhouse, Bar/Lounge, Game Room, Tennis Court(s), Common Grounds, Community Center, Jogging Path, Library, Meeting Room
- Services included: Common Area Maintenance, Maintenance Structure, Health Club, Pool(s), Maintenance Grounds, Management, Trash, Recreation Facility, Road Maintenance, Snow Removal
- HOA fee: $323 monthly
- HOA name: FOXFIELD AT NAAMANS CREEK ROAD
Location
- Region: Garnet Valley
- Municipality: BETHEL TWP
Financial & listing details
- Price per square foot: $160/sqft
- Tax assessed value: $390,100
- Annual tax amount: $9,140
- Date on market: 9/16/2024
- Listing agreement: Exclusive Right To Sell
- Listing terms: Cash,Conventional
- Inclusions: All Appliances In As-is Condition
- Exclusions: Sellers Personal Property
- Ownership: Fee Simple
- Road surface type: Paved
Price history
| Date | Event | Price |
|---|---|---|
| 11/14/2024 | Sold | $525,000+5%$160/sqft |
Source:  Bright MLS #PADE2075378 Report a problem Bright MLS #PADE2075378 Report a problem | ||
| 9/18/2024 | Pending sale | $500,000$153/sqft |
Source: Bright MLS #PADE2075378 Report a problem | ||
| 9/16/2024 | Listed for sale | $500,000+39.6%$153/sqft |
Source: Bright MLS #PADE2075378 Report a problem | ||
| 10/10/2006 | Sold | $358,101$109/sqft |
Source: Public Record Report a problem | ||
Public tax history
| Year | Property taxes | Tax assessment |
|---|---|---|
| 2026 | $10,184 +5% | $390,100 |
| 2025 | $9,695 +6.1% | $390,100 |
| 2024 | $9,140 +2.4% | $390,100 |
| 2023 | $8,928 +1.1% | $390,100 |
| 2022 | $8,832 | $390,100 |
| 2021 | $8,832 +739.7% | $390,100 +102.5% |
| 2020 | $1,052 -86.4% | $192,600 |
| 2019 | $7,740 +1.5% | $192,600 |
| 2018 | $7,622 +621.1% | $192,600 |
| 2017 | $1,057 | $192,600 |
| 2016 | $1,057 | $192,600 |
| 2015 | $1,057 | $192,600 |
| 2014 | $1,057 +2.8% | $192,600 |
| 2013 | $1,029 +2.8% | $192,600 |
| 2012 | $1,000 +3% | $192,600 +2.7% |
| 2011 | $971 -34.4% | $187,460 -35.7% |
| 2010 | $1,480 +7.5% | $291,500 |
| 2009 | $1,377 | $291,500 |
| 2008 | $1,377 +611.3% | $291,500 |
| 2007 | $194 | $291,500 |
Find assessor info on the county website
Neighborhood: 19060
Nearby homes
- $457,9002 bd2 ba1.5k sqft1640 Parkview Ct, Garnet Valley, PA 19060Off Market
- $473,4002 bd2 ba2k sqft1634 Parkview Ct, Garnet Valley, PA 19060Off Market
- $526,3002 bd3 ba1.7k sqft1642 Parkview Ct, Garnet Valley, PA 19060Off Market
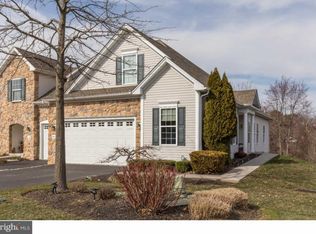
- $428,4002 bd3 ba1.9k sqft1632 Parkview Ct, Garnet Valley, PA 19060Off Market
- $386,3002 bd1 ba1.5k sqft1630 Parkview Ct, Garnet Valley, PA 19060Off Market
- $550,6003 bd3 ba1.9k sqft1646 Parkview Ct, Garnet Valley, PA 19060Off Market
- $572,4003 bd3 ba1.9k sqft1646 Parkview Ct, Boothwyn, PA 19060Off Market
- $431,3002 bd1 ba1.6k sqft1643 Parkview Ct, Garnet Valley, PA 19060Off Market
Nearby schools
GreatSchools rating
- 9/10Bethel Springs El SchoolGrades: K-5Distance: 0.6 mi
- 10/10Garnet Valley Middle SchoolGrades: 6-8Distance: 2.8 mi
- 10/10Garnet Valley High SchoolGrades: 9-12Distance: 2.4 mi
Schools provided by the listing agent
- District: Garnet Valley
Source: Bright MLS. This data may not be complete. We recommend contacting the local school district to confirm school assignments for this home.
Get a cash offer in 3 minutes
Find out how much your home could sell for in as little as 3 minutes with a no-obligation cash offer.
Estimated market value
$569,400
Get a cash offer in 3 minutes
Find out how much your home could sell for in as little as 3 minutes with a no-obligation cash offer.
Estimated market value
$569,400
- Pennsylvania
- Delaware County
- Garnet Valley
- 19060
- 1638 Parkview Ct
Nearby cities
Nearby zip codes
Other Garnet Valley Topics
