Skip main navigation
Off market
  • $530,000

    1642 Parkview Ct, Garnet Valley, PA 19060

    2beds
    3baths
    1,777sqft
    Townhouse
    Built in 2006
    5,227 Square Feet Lot
    $530,000 Zestimate®
    $298/sqft
    $2,862 Estimated rent

    Home value

    $530,000

    $504,000 - $557,000

    $2,862/mo

    Zestimate® history
    Loading
    Loading...

    Owner options

    List your home for rent

    $2,862/mo

    Rent Zestimate®

    Find your next renter with Zillow Rental Manager. Plus, with online applications, you can quickly screen prospective tenants – for free.

    Learn more

    $2,862/mo

    Rent Zestimate®

    Refinance and save

    $3,960/mo

    Est. payment

    Refinancing to a lower rate could help reduce your monthly payments and save thousands over the life of the loan.

    See today's rates

    $3,960/mo

    Est. payment

    Explore your selling options

    Work with a Zillow partner agent

    Leverage their expertise and Zillow's premium Showcase listings to get your home seen by more buyers.

    Get started

    List with your own agent

    Get your home in front of millions of buyers by listing it on Zillow.

    Learn how to do it

    Sell it yourself

    Take full control of how buyers see your home on Zillow by listing For Sale by Owner (FSBO).

    List your home

    What's special

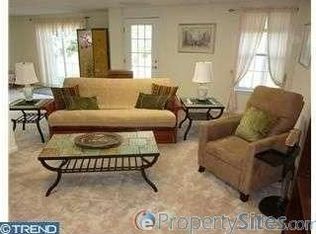
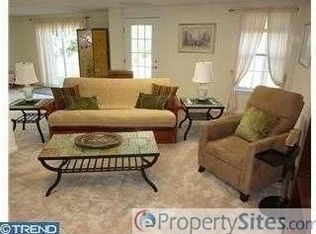
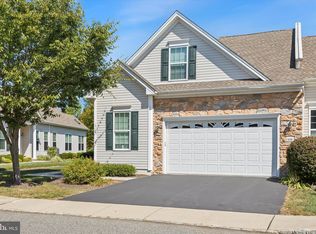
    Due to offers already submitted. The sellers has asked to have all final offers in by Saturday June 11th at 6pm. Thanks, Welcome to the beautiful community of Foxfield situated in Garnet Valley. This is a 55+ adult community, end unit carriage home, with a first-floor main bedroom. As you walk through the front door you notice the care that has been put into this home. Starting in the foyer, you can see the hardwood floors throughout. To the left of the foyer is the hall coat closet and full bath. Moving past the full bath you come to the first bedroom, which has a built in Murphy bed and plenty of storage space. This room also has a large closet and ceiling fan. Coming back out to the foyer you have the dining room, which is next to the open floor plan office area and has plenty of natural light coming from the windows. Moving to the great room you have another ceiling fan and access to your private deck overlooking the woods. Coming back inside you have the kitchen, which has an oversized pantry, double oven, stainless steel gas cooktop, lots of storage with 42 in cabinets, tile floor and seating at a bar for four. Bar stools included! Working our way over to the main bedroom you have a ceiling fan and a large walk-in closet. The main bedroom bath features granite double sinks and a tiled stall shower. Rounding out the first floor is the laundry area, a mud room and access to the two-car garage. Moving down to the finished basement, we have the main entertainment area, which is carpeted. The basement also features a large, finished storage area and a workshop that is great for projects you are working on. The main entertainment area also features a custom-made bar. To the left of the bar is a crafting room. Finishing out the basement is a walkout to the backyard. The Foxfield Community offers a large clubhouse with indoor and outdoor pools, exercise room, billiard room, card room, library, bocce court, combination of sidewalk and walking trails, street lighting and 6-hole golf course. 2022-06-12

    This property is not currently displayed as for sale or rent on Zillow. This may be different from what's on other websites or public sources.

    Facts & features

    Interior

    Bedrooms & bathrooms
    • Bedrooms: 2
    • Bathrooms: 3
    Heating
    • Forced air, Gas
    Cooling
    • Central
    Appliances
    • Included: Dishwasher, Garbage disposal, Microwave
    Interior area
    • Total interior livable area: 1,777 sqft

    Property

    Parking
    • Total spaces: 2
    • Parking features: Garage - Attached
    Features
    • Exterior features: Stone
    Lot
    • Size: 5,227 Square Feet
    Details
    • Parcel number: 03000060439

    Construction

    Type & style
    • Home type: Townhouse
    Condition
    • Year built: 2006

    Community & HOA

    HOA
    • Has HOA: Yes
    • HOA fee: $306 monthly
    Location
    • Region: Garnet Valley

    Financial & listing details

    • Price per square foot: $298/sqft
    • Tax assessed value: $347,560
    • Annual tax amount: $9,073

    Price history

    DateEventPrice
    7/12/2022Sold$450,000+2.3%$253/sqft
    Source: Bright MLS #PADE2027340 Report a problem
    6/12/2022Pending sale$440,000$248/sqft
    Source: Bright MLS #PADE2027340 Report a problem
    6/8/2022Listed for sale$440,000+33.7%$248/sqft
    Source: Bright MLS #PADE2027340 Report a problem
    6/20/2018Sold$329,000$185/sqft
    Source: Public Record Report a problem
    4/5/2018Listed for sale$329,000$185/sqft
    Source: Keller Williams Realty - North Wilmington #1000259374 Report a problem
    3/30/2018Pending sale$329,000$185/sqft
    Source: Keller Williams Realty - North Wilmington #1000259374 Report a problem
    3/28/2018Listed for sale$329,000$185/sqft
    Source: Keller Williams Realty - North Wilmington #1000259374 Report a problem
    3/21/2018Pending sale$329,000$185/sqft
    Source: Keller Williams Realty - North Wilmington #1000259374 Report a problem
    3/12/2018Listed for sale$329,000+5.7%$185/sqft
    Source: Kw Realty-Wilmington #1000259374 Report a problem
    9/28/2006Sold$311,397$175/sqft
    Source: Public Record Report a problem

    Public tax history

    YearProperty taxesTax assessment
    2026$9,073 +5%$347,560
    2025$8,638 +6.1%$347,560
    2024$8,143 +2.4%$347,560
    2023$7,955 +1.1%$347,560
    2022$7,868 $347,560
    2021$7,868 +457.5%$347,560 +34.5%
    2020$1,411 -82.6%$258,430 +28.3%
    2019$8,096 +1.5%$201,473
    2018$7,973 +621.1%$201,473
    2017$1,106 -2%$201,473
    2016$1,128 +2%$201,473
    2015$1,106 -2%$201,473
    2014$1,128 +4.9%$201,473
    2013$1,076 +0.8%$201,473
    2012$1,068 +2.3%$201,473
    2011$1,044 $201,473
    2010$1,044 +9.7%$201,473
    2009$952 $201,473
    2008$952 +390.5%$201,473
    2007$194 $201,473
    Find assessor info on the county website

    Neighborhood: 19060

    Nearby schools

    GreatSchools rating
    Schools provided by the listing agent
    • Elementary: BETHEL SPRINGS
    • Middle: GARNET VALLEY
    • High: GARNET VALLEY
    • District: Garnet Valley

    Source: The MLS. This data may not be complete. We recommend contacting the local school district to confirm school assignments for this home.

    Get a cash offer in 3 minutes
    Find out how much your home could sell for in as little as 3 minutes with a no-obligation cash offer.
    Estimated market value
    $530,000
    Get a cash offer in 3 minutes
    Find out how much your home could sell for in as little as 3 minutes with a no-obligation cash offer.
    Estimated market value
    $530,000