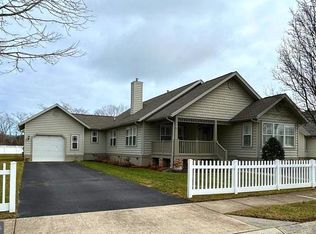
Yes, a 'stand alone' condo in the picket fence section of amenity-rich Paynter's Mill sidewalk community just 6 miles from Lewes beach! Enjoy all that this well maintained home with first floor living and lovely upgrades outlined below....and remember that the condo association dues INCLUDE the exterior insurance, trash, pool, walking trail, clubhouse, pickleball, tennis, bocce, social activities and virtually all exterior maintenance ($1370/quarter (combined total of the 2 associations). 1896 sq. ft. / 3 bedrooms, 2 full baths one level living with open floor plan and vaulted ceilings (smooth ceilings-no ‘popcorn’ texture) / NEW roof / Updated eat-in kitchen—new stainless steel side-by-side refrigerator, granite and vinyl plank flooring / Gas fireplace / New window treatments throughout / Hard surface flooring throughout / New high end washer & dryer (Samsung/Maytag) included / the 1-car garage has finished walls, trimmed windows, a pull-down completely floored attic and “better than epoxy” garage floor coating PLUS a bonus parking pad for 2-car convenience in long driveway which then can fit 5 cars! / Covered front porch faces Southwest; you'll love the sunsets here! / GREAT LOCATION! LEWES-GEORGETOWN BIKE PATH: 2.5 miles. LEWES/BEACHES: 6 miles, MILTON: 6 miles, ROOKERY PUBLIC GOLF COURSE: 5 miles, REHOBOTH BEACH: 9 miles, CAPE HENLOPEN STATE PARK: 9 miles, LEWES-CAPE MAY FERRY: 8 miles …...and convenient to these major cities..... NYC: 3 HOURS PHL: 1.5 HOUR D.C.: 2 HOURS
Sold for $426,500
$426,500
16383 John Rowland Trl, Milton, DE 19968
3beds
1,896sqft
Condominium
Built in 2004
-- sqft lot
$464,000 Zestimate®
$225/sqft
$2,593 Estimated rent
Home value
$464,000
$436,000 - $492,000
$2,593/mo
Zestimate® history
Owner options
List your home for rent
$2,593/mo
Rent Zestimate®
Find your next renter with Zillow Rental Manager. Plus, with online applications, you can quickly screen prospective tenants – for free.
$2,593/mo
Rent Zestimate®
Refinance and save
$2,850/mo
Est. payment
Refinancing to a lower rate could help reduce your monthly payments and save thousands over the life of the loan.
$2,850/mo
Est. payment
Explore your selling options
Work with a Zillow partner agent
Leverage their expertise and Zillow's premium Showcase listings to get your home seen by more buyers.
Get startedList with your own agent
Get your home in front of millions of buyers by listing it on Zillow.
Learn how to do itSell it yourself
Take full control of how buyers see your home on Zillow by listing For Sale by Owner (FSBO).
List your homeWhat's special
Walking trailCape henlopen state parkHard surface flooring throughoutFinished wallsVaulted ceilingsGas fireplaceVinyl plank flooring
Zillow last checked:
Listing updated:
Listed by:
Gail Carpenter 412-585-1153,
Active Adults Realty,
Co-Listing Agent: Steve Carpenter 412-585-4460,
Active Adults Realty
Bought with:
Brian Barrows, RA-0020621
Monument Sotheby's International Realty
Kyle William Hagan
Monument Sotheby's International Realty
Source: Bright MLS,MLS#: DESU2053902
Facts & features
Interior
Bedrooms & bathrooms
- Bedrooms: 3
- Bathrooms: 2
- Full bathrooms: 2
- Main level bathrooms: 2
- Main level bedrooms: 3
Rooms
- Room types: Bedroom 2, Bedroom 3, Foyer, Bedroom 1, Laundry, Bathroom 1
Basement
- Area: 0
Heating
- Forced Air, Propane
Cooling
- Central Air, Electric
Appliances
- Included: Microwave, Dishwasher, Disposal, Dryer, Oven/Range - Electric, Refrigerator, Stainless Steel Appliance(s), Water Heater
- Laundry: Main Level, Laundry Room
Features
- Ceiling Fan(s), Dining Area, Entry Level Bedroom, Open Floorplan, Eat-in Kitchen, Primary Bath(s), Upgraded Countertops, Dry Wall, Vaulted Ceiling(s)
- Flooring: Luxury Vinyl, Hardwood, Ceramic Tile
- Doors: Storm Door(s)
- Windows: Window Treatments
- Has basement: No
- Number of fireplaces: 1
- Fireplace features: Gas/Propane
Interior area
- Total structure area: 1,896
- Total interior livable area: 1,896 sqft
- Finished area above ground: 1,896
- Finished area below ground: 0
Property
Parking
- Total spaces: 6
- Parking features: Garage Faces Front, Other, Driveway, Attached
- Attached garage spaces: 1
- Uncovered spaces: 5
Accessibility
- Accessibility features: None
Features
- Levels: One
- Stories: 1
- Patio & porch: Porch
- Exterior features: Street Lights, Sidewalks, Underground Lawn Sprinkler
- Pool features: Community
- Fencing: Decorative,Picket
Lot
- Features: Backs - Open Common Area, Front Yard, Landscaped, PUD, Other
Details
- Additional structures: Above Grade, Below Grade
- Parcel number: 23522.00972.09152
- Zoning: R1
- Special conditions: Standard
Construction
Type & style
- Home type: Condo
- Architectural style: Coastal,Bungalow,Cottage
- Property subtype: Condominium
Materials
- Frame, Vinyl Siding
- Foundation: Crawl Space
- Roof: Asphalt
Condition
- Excellent
- New construction: No
- Year built: 2004
Utilities & green energy
- Sewer: Public Sewer
- Water: Public
- Utilities for property: Underground Utilities, Propane - Community
Community & HOA
Community
- Features: Pool
- Security: Motion Detectors, Security System
- Condo and coop fee: $965 quarterly
- Subdivision: Paynters Mill
HOA
- Has HOA: Yes
- Amenities included: Basketball Court, Common Grounds, Fitness Center, Tot Lots/Playground, Meeting Room, Clubhouse, Jogging Path, Pool, Tennis Court(s), Other
- Services included: Common Area Maintenance, Maintenance Structure, Insurance, Maintenance Grounds, Pool(s), Trash, Other
- HOA fee: $405 quarterly
- HOA name: TIDEWATER PROPERTY MANAGEMENT
- Second HOA name: Mill Spring Run
Location
- Region: Milton
Financial & listing details
- Price per square foot: $225/sqft
- Tax assessed value: $24,650
- Annual tax amount: $1,214
- Date on market: 1/7/2024
- Listing agreement: Exclusive Right To Sell
- Listing terms: Cash,Conventional,FHA
- Ownership: Fee Simple
- Road surface type: Black Top
Price history
| Date | Event | Price |
|---|---|---|
| 3/4/2024 | Sold | $426,500-2.6%$225/sqft |
Source:  Bright MLS #DESU2053902 Report a problem Bright MLS #DESU2053902 Report a problem | ||
| 1/14/2024 | Pending sale | $438,000$231/sqft |
Source: Bright MLS #DESU2053902 Report a problem | ||
| 1/7/2024 | Listed for sale | $438,000+61.1%$231/sqft |
Source: Bright MLS #DESU2053902 Report a problem | ||
| 1/5/2005 | Sold | $271,924$143/sqft |
Source: Agent Provided Report a problem | ||
Public tax history
| Year | Property taxes | Tax assessment |
|---|---|---|
| 2025 | $843 -30.6% | $199,650 +709.9% |
| 2024 | $1,215 +0.1% | $24,650 |
| 2023 | $1,214 +78% | $24,650 |
| 2022 | $682 -10.4% | $24,650 |
| 2021 | $761 +0.5% | $24,650 +2.1% |
| 2020 | $757 | $24,150 |
| 2019 | $757 +3% | $24,150 |
| 2018 | $735 +11.3% | $24,150 |
| 2017 | $661 +14.5% | $24,150 |
| 2016 | $577 +4% | $24,150 |
| 2015 | $554 +1.9% | $24,150 |
| 2014 | $544 +2.7% | $24,150 |
| 2013 | $530 +0.6% | $24,150 |
| 2012 | $526 +8.6% | $24,150 |
| 2011 | $485 | $24,150 |
| 2010 | $485 -2.5% | $24,150 |
| 2009 | $497 | $24,150 |
| 2008 | -- | -- |
| 2007 | -- | -- |
| 2006 | -- | -- |
| 2005 | -- | -- |
| 2004 | -- | -- |
Find assessor info on the county website
Neighborhood: 19968
Nearby homes
- $437,5003 bd2 ba1.7k sqft16375 John Rowland Trl, Milton, DE 19968Sold
- $695,2004 bd4 ba2.5k sqft16376 John Rowland Trl, Milton, DE 19968Off Market
- $574,9004 bd4 ba2.8k sqft16368 John Rowland Trl #165, Milton, DE 19968For Sale

- $496,3003 bd-- ba2.5k sqft16477 John Rowland Trl, Milton, DE 19968Off Market
- $494,7003 bd-- ba2.6k sqft16443 John Rowland Trl, Milton, DE 19968Off Market
- $439,0003 bd-- ba1.7k sqft16469 John Rowland Trl, Milton, DE 19968Off Market
- $532,4003 bd2 ba1.9k sqft16457 John Rowland Trl, Milton, DE 19968Off Market
- $608,0004 bd3 ba2.6k sqft16461 John Rowland Trl, Milton, DE 19968Off Market
Nearby schools
GreatSchools rating
- 5/10Milton Elementary SchoolGrades: K-5Distance: 5.7 mi
- 6/10Mariner Middle SchoolGrades: 6-8Distance: 5.4 mi
- 8/10Cape Henlopen High SchoolGrades: 9-12Distance: 3.3 mi
Schools provided by the listing agent
- High: Cape Henlopen
- District: Cape Henlopen
Source: Bright MLS. This data may not be complete. We recommend contacting the local school district to confirm school assignments for this home.


Get pre-qualified for a loan
At Zillow Home Loans, we can pre-qualify you in as little as 5 minutes with no impact to your credit score.An equal housing lender. NMLS #10287.
Sell for more on Zillow
Get a Zillow Showcase℠ listing at no additional cost and you could sell for .
$464,000
2% more
+$9,280
With Zillow Showcase(estimated)
$473,280
- Delaware
- Sussex County
- Milton
- 19968
- 16383 John Rowland Trl
Nearby cities
Nearby zip codes
Other Milton Topics
