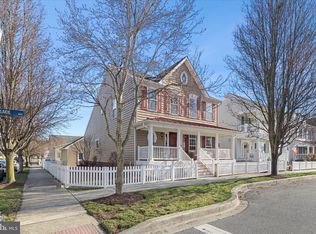
Welcome to Paynters Mill, one of Milton’s most charming and picturesque communities, where white picket fences, sidewalks on both sides of tree-lined streets, and timeless curb appeal create a setting that feels straight out of Mayberry. Perfectly positioned on arguably one of the best homesites in the neighborhood, this incredible single-family home enjoys sweeping views of a large community pond, complete with a tranquil fountain backdrop. From the moment you arrive, you will be captivated by the expansive wrap-around front porch, offering the perfect place to relax, gather with family and friends, or simply enjoy the peaceful surroundings. Step inside and immediately appreciate the open and inviting layout. The front of the home features a welcoming vestibule entrance, powder room, and formal dining area that flows seamlessly into the beautifully appointed kitchen with white cabinetry, granite countertops, stainless steel appliances, and abundant workspace. The kitchen opens directly to the spacious great room, where a cozy gas fireplace and walls of windows frame stunning pond views and fill the home with natural light. Just beyond, enjoy outdoor living at its finest on the screened porch and oversized rear deck, where you can unwind while taking in the peaceful sights and sounds of the water and fountain. The private first-floor primary suite is tucked away in the rear corner of the home and offers two walk-in closets along with a luxurious ensuite bath featuring a double vanity, jetted soaking tub, and separate walk-in shower. Upstairs, the home continues to impress with a spacious loft area, two guest bedrooms, a full guest bath, and an additional private suite complete with a walk-in closet and an ensuite bath with a walk-in shower, perfect for guests or multigenerational living. Additional highlights include a spacious two-car garage and a generously sized driveway. Residents of Paynters Mill enjoy exceptional amenities, including a clubhouse with a fitness room, meeting space, outdoor pool, tot lot, beach volleyball, and new pickleball courts, tennis court, bocce ball, and a basketball court. This home epitomizes easy living as the condo association dues cover everything from the walls out, which means you can spend more time living and less time maintaining your home! The home is ideally located just a short drive to Historic Lewes and the beaches, boardwalk, dining, and shopping of Rehoboth Beach, this home offers the perfect blend of small-town charm and coastal convenience.
Under contract
Price cut: $10.1K (5/23)
$574,900
16368 John Rowland Trl #165, Milton, DE 19968
4beds
2,800sqft
:
Get pre-qualified$3,837/mo
Condominium
Built in 2004
-- sqft lot
$-- Zestimate®
$205/sqft
$477/mo HOA
What's special
White picket fencesTranquil fountain backdropSpacious loft areaCozy gas fireplaceStainless steel appliancesNatural lightPrivate first-floor primary suite
- 103 days |
- 115 |
- 1 |
Zillow last checked:
Listing updated:
Listed by:
MICHAEL KENNEDY 302-381-7001,
Compass 3022734998
Source: Bright MLS,MLS#: DESU2109790
Facts & features
Interior
Bedrooms & bathrooms
- Bedrooms: 4
- Bathrooms: 4
- Full bathrooms: 3
- 1/2 bathrooms: 1
- Main level bathrooms: 2
- Main level bedrooms: 1
Rooms
- Room types: Dining Room, Primary Bedroom, Bedroom 2, Bedroom 3, Bedroom 4, Kitchen, Foyer, 2nd Stry Fam Rm, Great Room, Laundry, Bathroom 2, Bathroom 3, Primary Bathroom, Half Bath
Primary bedroom
- Level: Main
Bedroom 2
- Level: Upper
Bedroom 3
- Level: Upper
Bedroom 4
- Level: Upper
Primary bathroom
- Level: Main
Bathroom 2
- Level: Upper
Bathroom 3
- Level: Upper
Other
- Level: Upper
Dining room
- Level: Main
Foyer
- Level: Main
Great room
- Level: Main
Half bath
- Level: Main
Kitchen
- Level: Main
Laundry
- Level: Main
Screened porch
- Level: Main
Heating
- Central, Forced Air, Natural Gas
Cooling
- Central Air, Electric
Appliances
- Included: Microwave, Dishwasher, Disposal, Dryer, Exhaust Fan, Oven, Refrigerator, Stainless Steel Appliance(s), Washer, Water Heater, Tankless Water Heater
- Laundry: Laundry Room
Features
- Attic, Breakfast Area, Ceiling Fan(s), Combination Kitchen/Living, Entry Level Bedroom, Family Room Off Kitchen, Open Floorplan, Formal/Separate Dining Room, Primary Bath(s), Recessed Lighting, Upgraded Countertops, Walk-In Closet(s), Dry Wall
- Flooring: Hardwood, Carpet, Ceramic Tile, Wood
- Has basement: No
- Number of fireplaces: 1
- Fireplace features: Gas/Propane
Interior area
- Total structure area: 2,800
- Total interior livable area: 2,800 sqft
- Finished area above ground: 2,800
- Finished area below ground: 0
Video & virtual tour
Property
Parking
- Total spaces: 4
- Parking features: Garage Faces Front, Garage Door Opener, Driveway, Attached, On Street
- Attached garage spaces: 2
- Uncovered spaces: 2
Accessibility
- Accessibility features: None
Features
- Levels: Two
- Stories: 2
- Patio & porch: Screened Porch
- Exterior features: Lawn Sprinkler, Outdoor Shower, Sidewalks, Street Lights
- Pool features: Community
- Fencing: Decorative
- Has view: Yes
- View description: Pond
- Has water view: Yes
- Water view: Pond
- Waterfront features: Pond
Details
- Additional structures: Above Grade, Below Grade
- Parcel number: 23522.00972.02165
- Zoning: 2
- Special conditions: Standard
Construction
Type & style
- Home type: Condo
- Architectural style: Coastal,Craftsman
- Property subtype: Condominium
Materials
- Stick Built, Vinyl Siding
- Foundation: Slab
- Roof: Architectural Shingle,Shingle
Condition
- New construction: No
- Year built: 2004
Details
- Builder model: Easton
- Builder name: RDM
Utilities & green energy
- Sewer: Public Sewer
- Water: Public
- Utilities for property: Cable Connected, Underground Utilities
Community & HOA
Community
- Features: Pool
- Security: Fire Sprinkler System
- Condo and coop fee: $1,025 quarterly
- Subdivision: Paynters Mill
HOA
- Has HOA: Yes
- Amenities included: Basketball Court, Clubhouse, Community Center, Fitness Center, Jogging Path, Pool, Tennis Court(s), Tot Lots/Playground
- Services included: Common Area Maintenance, Maintenance Grounds, Management, Pool(s), Recreation Facility, Snow Removal, Trash, Maintenance Structure
- HOA fee: $405 quarterly
Location
- Region: Milton
Financial & listing details
- Price per square foot: $205/sqft
- Annual tax amount: $904
- Date on market: 4/22/2026
- Listing agreement: Exclusive Right To Sell
- Listing terms: Conventional,Cash
- Ownership: Fee Simple
Estimated market value
Not available
Estimated sales range
Not available
Not available
Price history
| Date | Event | Price |
|---|---|---|
| 6/9/2026 | Contingent | $574,900$205/sqft |
Source:  Bright MLS #DESU2109790 Report a problem Bright MLS #DESU2109790 Report a problem | ||
| 5/23/2026 | Price change | $574,900-1.7%$205/sqft |
Source: Bright MLS #DESU2109790 Report a problem | ||
| 4/22/2026 | Listed for sale | $584,999+74.6%$209/sqft |
Source: Bright MLS #DESU2109790 Report a problem | ||
| 9/20/2019 | Sold | $335,000$120/sqft |
Source: Agent Provided Report a problem | ||
Public tax history
Tax history is unavailable.
Find assessor info on the county website
Monthly payment
Est. payment
Payment breakdown
Explore the cost of this home by adjusting the details. Changes won't be saved.Climate risks
Neighborhood: 19968
Nearby schools
GreatSchools rating
- 5/10Milton Elementary SchoolGrades: K-5Distance: 5.7 mi
- 6/10Mariner Middle SchoolGrades: 6-8Distance: 5.4 mi
- 8/10Cape Henlopen High SchoolGrades: 9-12Distance: 3.3 mi
Schools provided by the listing agent
- District: Cape Henlopen
Source: Bright MLS. This data may not be complete. We recommend contacting the local school district to confirm school assignments for this home.
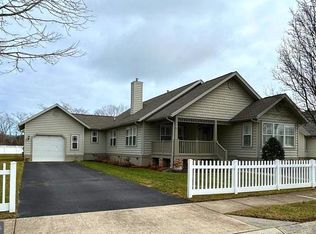
- $437,5003 bd2 ba1.7k sqft16375 John Rowland Trl, Milton, DE 19968Sold
- $675,2004 bd4 ba2.5k sqft16376 John Rowland Trl, Milton, DE 19968Off Market
- $564,4004 bd4 ba2.5k sqft16332 John Rowland Trl, Milton, DE 19968Off Market
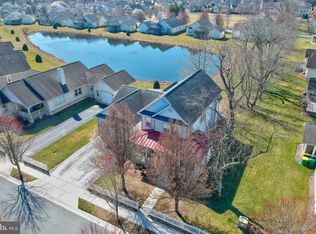
- $545,0004 bd4 ba2.5k sqft16380 John Rowland Trl, Milton, DE 19968Off Market
- $420,6003 bd-- ba1.7k sqft16352 John Rowland Trl, Milton, DE 19968Off Market
- $491,2003 bd2 ba1.7k sqft16360 John Rowland Trl, Milton, DE 19968Off Market
- $702,1004 bd4 ba2.8k sqft16388 John Rowland Trl, Milton, DE 19968Off Market
- $427,1003 bd-- ba1.7k sqft16340 John Rowland Trl, Milton, DE 19968Off Market
A local agent can set up tours, give advice and negotiate with sellers.
A local lender can help you make sure your offer is ready when you are.
Similar homes
- $599,9005 bd3 ba2.9k sqftNone Available, Milton, DE 19968For Sale

 MLS ID #DESU2113882, Andrew Bryan, Bryan Realty Group. Bright MLS
 - $515,0003 bd2 ba2.1k sqftNone Available, Milton, DE 19968For Sale
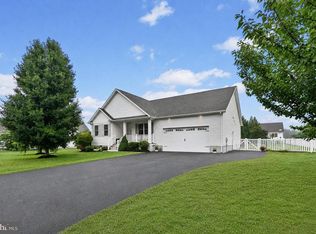 MLS ID #DESU2114812, Bill Rash, Northrop Realty. Bright MLS
 - $710,0004 bd4 ba2.4k sqftNone Available, Rehoboth Beach, DE 19971For Sale
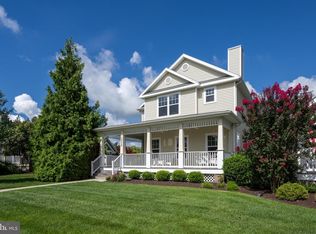 MLS ID #DESU2117216, Babs Morales, Berkshire Hathaway HomeServices PenFed Realty. Bright MLS
 - $549,0004 bd4 ba2.9k sqftNone Available, Milton, DE 19968For Sale
 MLS ID #DESU2105416, Nitan Soni, Northrop Realty. Bright MLS
 - $579,0004 bd3 ba3k sqftNone Available, Milton, DE 19968For SaleMLS ID #DESU2105520, Nitan Soni, Northrop Realty. Bright MLS
- $549,9004 bd4 ba2.4k sqftNone Available, Milton, DE 19968For SaleMLS ID #DESU2098594, CARL FRAMPTON, Compass. Bright MLS
- $579,0003 bd3 ba2.7k sqftNone Available, Lewes, DE 19958For SaleMLS ID #DESU2104546, SCOTT WAGNER, Keller Williams Realty. Bright MLS
- $575,0004 bd3 ba2.4k sqftNone Available, Lewes, DE 19958For SaleMLS ID #DESU2105624, Greg Seger, Northrop Realty. Bright MLS
- $575,0003 bd2 ba2.1k sqftNone Available, Lewes, DE 19958For SaleMLS ID #DESU2113296, Krystal Casey, Keller Williams Realty. Bright MLS
- $479,9004 bd4 ba1.9k sqftNone Available, Rehoboth Beach, DE 19971For SaleMLS ID #DESU2117140, LISA BARROS, Monument Sotheby's International Realty. Bright MLS
- $543,3004 bd4 ba2.9k sqftSawgrass South, Rehoboth Beach, DE 19971For SaleMLS ID #DESU2111306, Pierre Saez, EXP Realty, LLC. Bright MLS
- $459,9904 bd3 ba2.5k sqftNone Available, Milton, DE 19968For SaleMLS ID #DESU2111552, Kalpana Joshi, Patterson-Schwartz-Hockessin. Bright MLS
- $699,0004 bd3 ba2.8k sqftNone Available, Rehoboth Beach, DE 19971For SaleMLS ID #DESU2113974, Andy Staton, Monument Sotheby's International Realty. Bright MLS
- $574,9003 bd3 ba1.9k sqftNone Available, Rehoboth Beach, DE 19971For SaleMLS ID #DESU2113358, Chris BEAGLE, Compass. Bright MLS
- $649,9003 bd3 ba2.4k sqftNone Available, Lewes, DE 19958For SaleMLS ID #DESU2115328, Debbie Riley Geist, Coldwell Banker Realty. Bright MLS
- $599,0004 bd3 ba2.2k sqftNone Available, Millville, DE 19967For SaleMLS ID #DESU2117084, EMILY WILLIAMS, Keller Williams Realty. Bright MLS
- $535,0003 bd2 ba1.9k sqftNone Available, Lewes, DE 19958For SaleMLS ID #DESU2112700, Ryan Haley, Atlantic Shores Sotheby's International Realty. Bright MLS
- $549,9003 bd2 ba2k sqftNone Available, Lewes, DE 19958For SaleMLS ID #DESU2112664, Dustin Oldfather, Compass. Bright MLS
- $599,0003 bd4 ba2.8k sqftNone Available, Lewes, DE 19958For SaleMLS ID #DESU2113482, CARRIE LINGO, Jack Lingo - Lewes. Bright MLS
- $510,0004 bd2 ba1.8k sqftNone Available, Rehoboth Beach, DE 19971For SaleMLS ID #DESU2116428, DAVID T. KING, Berkshire Hathaway HomeServices PenFed Realty. Bright MLS
