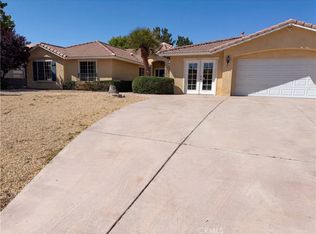
***Elegant Apple Valley Estate on Kamana Court***Nestled at the end of a quiet cul-de-sac in one of Apple Valley’s most sought-after neighborhoods, this stunning property welcomes you with a porte-cochere, circular driveway, and mature landscaping that frame its impressive curb appeal***The expansive brick exterior and large lot offer timeless character and privacy, while beautiful wood flooring flows through an open-concept living area filled with natural light***The spacious family and living rooms feature tall ceilings, decorative soffits, and a brick fireplace with custom built-in shelving — perfect for cozy evenings or elegant entertaining***The gourmet kitchen boasts granite countertops, stainless-steel appliances, double ovens, and a wine fridge, with an adjacent breakfast nook and formal dining area**The floor plan provides comfort and functionality, with a luxurious primary suite featuring a spa-like bath, separate tub and shower, and a generous walk-in closet**The HUGE laundry room includes abundant cabinetry, counter space, and a convenient bathroom**The backyard has a covered patio, fenced yard and mountain views — the perfect space for gatherings or quiet relaxation**With ample parking, elegant details throughout, and pride of ownership, this home delivers the perfect blend of sophistication, comfort, and location***offering spectacular views of city lights and the High Desert***
For sale
Listed by: RE/MAX FREEDOM • Kimberly Jarrard • Contact: 760-887-1122
Price cut: $19.9K (6/25)
$620,000
16385 Kamana Ct, Apple Valley, CA 92307
4beds
3,100sqft
:
Get pre-qualified$4,140/mo
Single Family Residence
Built in 1988
0.67 Acres Lot
$618,400 Zestimate®
$200/sqft
$-- HOA
What's special
Large lotFenced yardMature landscapingMountain viewsGourmet kitchenCircular drivewayAmple parking
- 77 days |
- 726 |
- 24 |
Likely to sell faster than
Zillow last checked:
Listing updated:
Listed by:
Kimberly Jarrard DRE #01840446 760-887-1122,
RE/MAX FREEDOM
Source: CRMLS,MLS#: HD26101383 Originating MLS: California Regional MLS
Originating MLS: California Regional MLSFacts & features
Interior
Bedrooms & bathrooms
- Bedrooms: 4
- Bathrooms: 3
- Full bathrooms: 3
- Main level bathrooms: 3
- Main level bedrooms: 4
Rooms
- Room types: Bedroom, Family Room, Pantry
Bedroom
- Features: All Bedrooms Down
Bathroom
- Features: Dual Sinks, Granite Counters
Kitchen
- Features: Granite Counters, Walk-In Pantry
Pantry
- Features: Walk-In Pantry
Heating
- Central
Cooling
- Central Air
Appliances
- Included: Double Oven, Dishwasher, Gas Oven, Gas Range
- Laundry: Inside, Laundry Room
Features
- Breakfast Bar, Breakfast Area, Chair Rail, Ceiling Fan(s), Granite Counters, Open Floorplan, Pantry, See Remarks, Storage, All Bedrooms Down, Walk-In Pantry
- Flooring: Carpet, Wood
- Windows: Shutters
- Has fireplace: Yes
- Fireplace features: Family Room
- Common walls with other units/homes: No Common Walls
Interior area
- Total interior livable area: 3,100 sqft
Property
Parking
- Total spaces: 23
- Parking features: Circular Driveway, Door-Multi, Garage, RV Access/Parking
- Attached garage spaces: 3
- Uncovered spaces: 20
Features
- Levels: One
- Stories: 1
- Entry location: 1
- Patio & porch: Patio, Porch
- Pool features: None
- Spa features: None
- Fencing: Chain Link
- Has view: Yes
- View description: Mountain(s), Neighborhood
Lot
- Size: 0.67 Acres
- Features: 0-1 Unit/Acre, Back Yard, Cul-De-Sac, Front Yard, Irregular Lot, Paved, Sprinkler System
Details
- Parcel number: 0473292070000
- Special conditions: Trust
Construction
Type & style
- Home type: SingleFamily
- Property subtype: Single Family Residence
Materials
- Frame, Stucco
- Roof: Tile
Condition
- New construction: No
- Year built: 1988
Utilities & green energy
- Sewer: Septic Tank
- Water: Public
- Utilities for property: Electricity Connected, Natural Gas Connected, Sewer Connected
Community & HOA
Community
- Features: Suburban
Location
- Region: Apple Valley
Financial & listing details
- Price per square foot: $200/sqft
- Tax assessed value: $296,415
- Annual tax amount: $1,663
- Date on market: 5/9/2026
- Cumulative days on market: 77 days
- Listing terms: Cash,Conventional,FHA,Submit,VA Loan
Estimated market value
$618,400
$587,000 - $649,000
$3,192/mo
Price history
| Date | Event | Price |
|---|---|---|
| 6/25/2026 | Price change | $620,000-3.1%$200/sqft |
Source:  CRMLS #HD26101383 Report a problem CRMLS #HD26101383 Report a problem | ||
| 5/9/2026 | Listed for sale | $639,900$206/sqft |
Source: CRMLS #HD26101383 Report a problem | ||
Public tax history
| Year | Property taxes | Tax assessment |
|---|---|---|
| 2025 | $1,663 +1.4% | $296,415 +2% |
| 2024 | $1,639 -2.3% | $290,603 +2% |
| 2023 | $1,678 -3.3% | $284,905 +2% |
| 2022 | $1,735 +2.6% | $279,319 +2% |
| 2021 | $1,691 -45.9% | $273,842 +1% |
| 2020 | $3,128 +1.9% | $271,034 +2% |
| 2019 | $3,069 +2.6% | $265,720 +2% |
| 2018 | $2,992 +1.4% | $260,510 +2% |
| 2017 | $2,950 | $255,402 +2% |
| 2016 | $2,950 +3.9% | $250,394 +1.5% |
| 2015 | $2,840 +1.5% | $246,633 +2% |
| 2014 | $2,797 | $241,801 +0.5% |
| 2013 | -- | $240,708 +2% |
| 2012 | -- | $235,988 +2% |
| 2011 | -- | $231,360 +0.8% |
| 2010 | -- | $229,631 -0.2% |
| 2009 | -- | $230,176 +2% |
| 2008 | -- | $225,663 +2% |
| 2007 | -- | $221,238 +2% |
| 2006 | -- | $216,900 +2% |
| 2005 | -- | $212,647 +2% |
| 2004 | -- | $208,478 +1.9% |
| 2003 | -- | $204,657 +2% |
| 2002 | -- | $200,644 +2% |
| 2001 | -- | $196,710 +2% |
| 2000 | -- | $192,853 |
Find assessor info on the county website
Monthly payment
Est. payment
Payment breakdown
Explore the cost of this home by adjusting the details. Changes won't be saved.Climate risks
Neighborhood: 92307
Nearby schools
GreatSchools rating
- 5/10Desert Knolls Elementary SchoolGrades: K-6Distance: 1.4 mi
- 9/10Academy for Academic ExcellenceGrades: K-12Distance: 1.3 mi
- 4/10Granite Hills High SchoolGrades: 9-12Distance: 6.3 mi
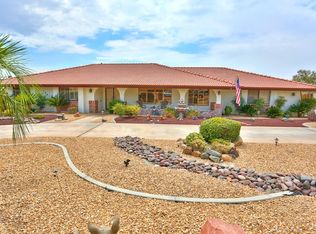
- $562,3004 bd2 ba2.6k sqft16410 Koda Rd, Apple Valley, CA 92307Off Market
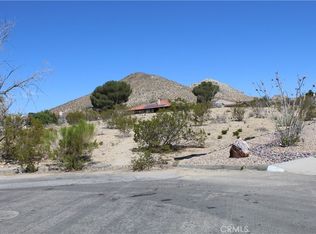
- $110,0000.85 Acres0 Kamana Ct LOT 409, Apple Valley, CA 92307Sold
- $508,1002 bd2 ba2.6k sqft16404 Koda Rd, Apple Valley, CA 92307Off Market
- $462,7003 bd2 ba1.7k sqft16382 Kamana Ct, Apple Valley, CA 92307Off Market
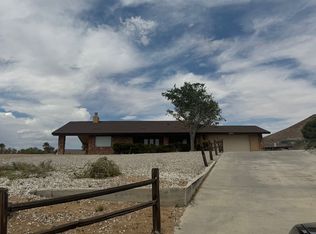
- $679,9004 bd3 ba2.8k sqft16370 Kamana Ct, Apple Valley, CA 92307Sold
- $470,3002 bd2 ba2.1k sqft16374 Kamana Rd, Apple Valley, CA 92307Off Market
- $552,8004 bd2 ba2.9k sqft16342 Kamana Ct, Apple Valley, CA 92307Off Market
- $531,2004 bd2 ba2.4k sqft16448 Koda Rd, Apple Valley, CA 92307Off Market
A local agent can set up tours, give advice and negotiate with sellers.
Similar homes
- $600,0004 bd4 ba3.4k sqft18633 Kamana Rd, Apple Valley, CA 92307For Sale
 MLS ID #HD26111620, Michael Melendez, Mesa Properties Inc.. CRMLS
 - $599,9994 bd4 ba2.8k sqft16258 Chiwi Rd, Apple Valley, CA 92307For Sale
 MLS ID #HD26082278, Yolanda Scanland, Signature Realty & Loans. CRMLS
 - $620,0004 bd3 ba2.4k sqft17112 Century Plant Rd, Apple Valley, CA 92307For Sale
 MLS ID #IV26149653, MIRVAT KHOURY, PAK HOME REALTY. CRMLS
 - $567,0003 bd2 ba2.6k sqft15358 Lookout Rd, Apple Valley, CA 92307For Sale
 MLS ID #IV26115725, LISA SOLTESZ, OPENDOOR BROKERAGE INC.. CRMLS
 - $584,9003 bd3 ba2.7k sqft20158 Yucca Loma Rd, Apple Valley, CA 92307For SaleMLS ID #HD26089304, Holly Barry, Give2Give Realty. CRMLS
- $549,9004 bd3 ba2.2k sqft16209 Serrano Rd, Apple Valley, CA 92307For SaleMLS ID #IV26130224, CIERA SIMS-BOTSFORD, ANOMALY REAL ESTATE. CRMLS
- $459,9003 bd3 ba1.9k sqft15984 Tinta Rd, Apple Valley, CA 92307For SaleMLS ID #IG26116679, Cesar Diaz, eXp Realty of Greater Los Angeles, Inc.. CRMLS
- $585,0004 bd2 ba2.3k sqft14499 Mirada Pl, Apple Valley, CA 92307For SaleMLS ID #HD26057791, Joseph Ojeda, Keller Williams High Desert. CRMLS
- $519,9003 bd3 ba2.9k sqft21008 South Rd, Apple Valley, CA 92307For SaleMLS ID #HD26072259, Lynda Thomasson, RE/MAX FREEDOM. CRMLS
- $550,0003 bd2 ba1.9k sqft13863 Coachella Rd, Apple Valley, CA 92307For SaleMLS ID #CV26097188, Reyna Garcia, Nexgen Realtors. CRMLS
- $449,9003 bd3 ba2.1k sqft14890 Apple Valley Rd, Apple Valley, CA 92307For SaleMLS ID #TR26081343, Pamela Briggs, Coldwell Banker Tri-Counties R. CRMLS
- $594,5505 bd3 ba3.1k sqft13391 Driftwood Dr, Victorville, CA 92395For SaleMLS ID #CV26072348, Jacqueline Brewer-Brown, KELLER WILLIAMS REALTY COLLEGE PARK. CRMLS
- $550,0004 bd4 ba2.9k sqft13094 Modoc Ct, Apple Valley, CA 92308For SaleMLS ID #HD26128478, Zack Hagood, Coldwell Banker Home Source. CRMLS
- $539,9004 bd3 ba2.5k sqft13163 Quapaw Rd, Apple Valley, CA 92308For SaleMLS ID #HD26091402, Jeanice Walton, Destiny Real Estate. CRMLS
- $470,0003 bd2 ba1.9k sqft19951 Us Highway 18, Apple Valley, CA 92307For SaleMLS ID #DW26121528, Cindy Urey, SoCal 5 Real Estate. CRMLS
- $680,0004 bd3 ba2.9k sqft18380 Lakeview Dr, Victorville, CA 92395For SaleMLS ID #CV26127072, Justino Estrada, CENTURY 21 PRIMETIME REALTORS. CRMLS
- $579,9994 bd3 ba2.5k sqft13385 Alta Vista Dr, Victorville, CA 92395For SaleMLS ID #HD26137416, Kimberly Galvan, eXp Realty of Southern Califor. CRMLS
- $530,0003 bd3 ba2.3k sqft19996 Eyota Rd, Apple Valley, CA 92308For SaleMLS ID #HD26099409, Zoe Brunett, Z Realty. CRMLS
- $445,0003 bd2 ba2.1k sqft14866 Nokomis Rd, Apple Valley, CA 92307For SaleMLS ID #IG26022540, Matthew Jerkins, KELLER WILLIAMS REALTY. CRMLS
- $624,9993 bd3 ba1.7k sqft18420 Niagara Dr, Victorville, CA 92395For SaleMLS ID #HD26131004, Lindsey Matea, Realty ONE Group Empire. CRMLS
Local buyer's agents are ready to help
