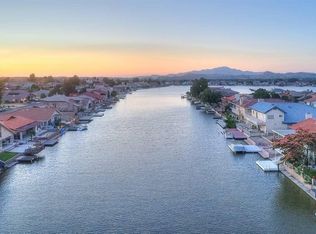
Experience waterfront living at its finest in the highly sought-after Spring Valley Lake community! This beautifully maintained home is perfectly positioned on a peaceful finger of the lake, offering stunning water views while avoiding the heavy boat traffic of open water. The property's ideal orientation provides a naturally wind-protected backyard, creating the perfect setting for year-round outdoor enjoyment.
Inside, you'll find durable tile and laminate flooring throughout, providing both style and easy maintenance. The spacious 3-car garage offers ample room for vehicles, watercraft, and storage. Step outside to your private launch ramp for convenient access to the lake, making it easy to enjoy boating, kayaking, paddleboarding, and fishing right from your own backyard.
As a resident of Spring Valley Lake, you'll enjoy an abundance of community amenities, including a private lake, beach, parks, fishing & equestrian center, and year-round recreational activities. Whether you're looking for a full-time residence or a waterfront retreat, this exceptional property combines comfort, convenience, and the ultimate lake lifestyle.
Under contract
Listed by: Realty ONE Group Empire • Lindsey Matea • Contact: realtor.lindseymatea@gmail.com
$624,999
18420 Niagara Dr, Victorville, CA 92395
3beds
1,757sqft
:
Get pre-qualified$4,232/mo
Single Family Residence
Built in 1986
8,100 Square Feet Lot
$617,100 Zestimate®
$356/sqft
$145/mo HOA
What's special
- 53 days |
- 309 |
- 18 |
Zillow last checked:
Listing updated:
Listed by:
Lindsey Matea DRE #02189955 realtor.lindseymatea@gmail.com,
Realty ONE Group Empire
Source: CRMLS,MLS#: HD26131004 Originating MLS: California Regional MLS
Originating MLS: California Regional MLSFacts & features
Interior
Bedrooms & bathrooms
- Bedrooms: 3
- Bathrooms: 3
- Full bathrooms: 2
- 1/2 bathrooms: 1
- Main level bathrooms: 2
- Main level bedrooms: 1
Rooms
- Room types: Primary Bedroom, Other
Primary bedroom
- Features: Main Level Primary
Primary bedroom
- Features: Primary Suite
Bathroom
- Features: Bathtub, Full Bath on Main Level
Other
- Features: Walk-In Closet(s)
Heating
- Central
Cooling
- Central Air
Appliances
- Included: Electric Range
- Laundry: In Garage, Laundry Room
Features
- Open Floorplan, Main Level Primary, Primary Suite, Walk-In Closet(s)
- Flooring: Laminate
- Doors: Sliding Doors
- Has fireplace: Yes
- Fireplace features: Family Room, Gas
- Common walls with other units/homes: No Common Walls
Interior area
- Total interior livable area: 1,757 sqft
Property
Parking
- Total spaces: 3
- Parking features: Door-Multi, Driveway, Garage
- Attached garage spaces: 3
Features
- Levels: Two
- Stories: 2
- Entry location: 1
- Patio & porch: Rear Porch, Concrete
- Exterior features: Awning(s), Dock
- Pool features: None
- Spa features: None
- Fencing: Block,Wrought Iron
- Has view: Yes
- View description: Lake
- Has water view: Yes
- Water view: Lake
- Waterfront features: Dock Access, Lake, Lake Front, Lake Privileges
Lot
- Size: 8,100 Square Feet
- Features: 0-1 Unit/Acre, Cul-De-Sac, Landscaped
Details
- Parcel number: 3088051290000
- Special conditions: Trust
- Horse amenities: Riding Trail
Construction
Type & style
- Home type: SingleFamily
- Property subtype: Single Family Residence
Materials
- Foundation: Slab
- Roof: Tile
Condition
- Turnkey
- New construction: No
- Year built: 1986
Utilities & green energy
- Electric: 220 Volts For Spa
- Sewer: Public Sewer
- Water: Public
- Utilities for property: Electricity Connected, Natural Gas Connected, Sewer Connected, Water Connected
Community & HOA
Community
- Features: Biking, Curbs, Dog Park, Golf, Horse Trails, Lake, Park, Water Sports, Fishing, Marina
- Security: 24 Hour Security
HOA
- Has HOA: Yes
- Amenities included: Call for Rules, Sport Court, Dog Park, Outdoor Cooking Area, Other Courts, Barbecue, Picnic Area, Playground, Pet Restrictions, Pets Allowed, Recreation Room, Security
- HOA fee: $435 quarterly
- HOA name: Spring Valley Lake Association
- HOA phone: 760-245-9756
Location
- Region: Victorville
Financial & listing details
- Price per square foot: $356/sqft
- Tax assessed value: $452,207
- Annual tax amount: $6,778
- Date on market: 6/22/2026
- Cumulative days on market: 53 days
- Listing terms: Cash,Conventional,FHA,Submit,VA Loan
- Road surface type: Paved
Estimated market value
$617,100
$586,000 - $648,000
$2,572/mo
Price history
| Date | Event | Price |
|---|---|---|
| 7/31/2026 | Contingent | $624,999$356/sqft |
Source:  CRMLS #HD26131004 Report a problem CRMLS #HD26131004 Report a problem | ||
| 6/22/2026 | Listed for sale | $624,999$356/sqft |
Source: CRMLS #HD26131004 Report a problem | ||
| 9/13/2024 | Listing removed | $2,995$2/sqft |
Source: Zillow Rentals Report a problem | ||
| 6/12/2024 | Listed for rent | $2,995$2/sqft |
Source: Zillow Rentals Report a problem | ||
Public tax history
| Year | Property taxes | Tax assessment |
|---|---|---|
| 2025 | $6,778 -5% | $452,207 -21.1% |
| 2024 | $7,134 +28% | $573,141 +31.9% |
| 2023 | $5,572 +1.7% | $434,647 +2% |
| 2022 | $5,481 +20% | $426,125 +21.4% |
| 2021 | $4,570 +1.8% | $351,077 +1% |
| 2020 | $4,490 +1.6% | $347,478 +2% |
| 2019 | $4,420 -2.5% | $340,664 +2% |
| 2018 | $4,532 +2.1% | $333,985 +2% |
| 2017 | $4,440 | $327,436 +2% |
| 2016 | $4,440 +2% | $321,016 +1.5% |
| 2015 | $4,353 +3.7% | $316,194 +32.1% |
| 2014 | $4,199 | $239,311 +0.5% |
| 2013 | -- | $238,229 +2% |
| 2012 | -- | $233,558 +2% |
| 2011 | -- | $228,978 +10.9% |
| 2010 | -- | $206,396 -0.2% |
| 2009 | -- | $206,886 +2% |
| 2008 | -- | $202,830 +2% |
| 2007 | -- | $198,853 +2% |
| 2006 | -- | $194,954 +2% |
| 2005 | -- | $191,131 +2% |
| 2004 | -- | $187,383 +1.9% |
| 2003 | -- | $183,949 +2% |
| 2002 | -- | $180,342 +2% |
| 2001 | -- | $176,806 +2% |
| 2000 | -- | $173,339 |
Find assessor info on the county website
Monthly payment
Est. payment
Payment breakdown
Explore the cost of this home by adjusting the details. Changes won't be saved.Climate risks
Neighborhood: 92395
Nearby schools
GreatSchools rating
- 7/10Endeavour School Of ExplorationGrades: K-6Distance: 1.5 mi
- 3/10Lakeview Leadership AcademyGrades: 7-12Distance: 1.3 mi
- 3/10Lomitas Elementary SchoolGrades: K-6Distance: 2.2 mi
- $551,8002 bd2 ba1.7k sqft18430 Niagara Dr, Victorville, CA 92395Off Market

- $676,6004 bd4 ba2.7k sqft18410 Niagara Dr, Victorville, CA 92395Off Market
- $651,6003 bd2 ba1.9k sqft13400 Pyramid Dr, Victorville, CA 92395Off Market
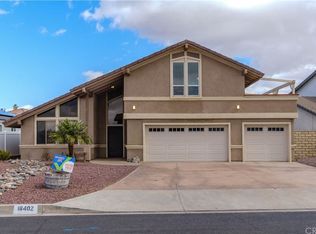
- $653,3004 bd3 ba2k sqft18402 Niagara Dr, Victorville, CA 92395Off Market
- $649,6727,701 sqft18400 Niagara Dr, Victorville, CA 92395Off Market
- $745,0003 bd2 ba2k sqft18415 Niagara Dr, Victorville, CA 92395Sold
- $731,6003 bd2 ba1.8k sqft13440 Pyramid Dr, Victorville, CA 92395Off Market
- $959,7004 bd3 ba3.3k sqft18425 Niagara Dr, Victorville, CA 92395Off Market
A local agent can set up tours, give advice and negotiate with sellers.
Similar homes
- $460,0004 bd3 ba1.9k sqft13271 Country Club Dr, Victorville, CA 92395For Sale
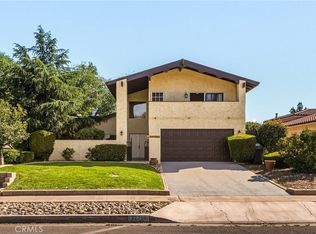 MLS ID #HD26105971, Jacob Michalak, RE/MAX FREEDOM. CRMLS
 - $599,9004 bd2 ba2.2k sqft13315 Cochise Rd, Apple Valley, CA 92308For Sale
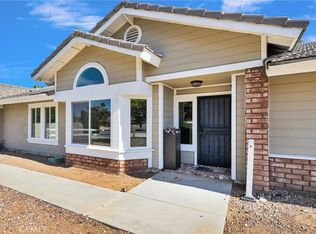 MLS ID #CV26104936, Matthew Ornelas, NEXT Brokerage. CRMLS
 - $449,0004 bd3 ba1.9k sqft13205 Alta Vista Dr, Victorville, CA 92395For Sale
 MLS ID #CV26141125, John Hess, SHEAR REALTY. CRMLS
 - $435,0003 bd2 ba1.4k sqft13300 Tamarisk Rd, Victorville, CA 92395For Sale
 MLS ID #CV26109767, Monica Perez-Soriano, eHomes. CRMLS
 - $400,8883 bd2 ba1.7k sqft14016 Montecito Way, Victorville, CA 92395For SaleMLS ID #RS26162825, Ray Fernandez-Silva, Coldwell Banker Envision. CRMLS
- $460,0004 bd3 ba2.2k sqft17998 Pebble Beach Dr, Victorville, CA 92395For SaleMLS ID #PW26134715, Myong Rose, New Star Realty & Investment. CRMLS
- $568,0003 bd2 ba2.1k sqft19403 Oneida Ct, Apple Valley, CA 92307For SaleMLS ID #HD26167553, Leonard Lopez, Realty ONE Group Empire. CRMLS
- $440,0003 bd2 ba1.9k sqft17810 Granada Dr, Victorville, CA 92395For SaleMLS ID #TR26098872, Catherine Saravia, Saravia Realty. CRMLS
- $510,0003 bd3 ba2k sqft19121 Nimshew Rd, Apple Valley, CA 92308For SaleMLS ID #IG26147534, KAREN SANCHEZ, Reputable Realty. CRMLS
- $415,0003 bd2 ba1.5k sqft13455 Lakeside Dr, Victorville, CA 92395For SaleMLS ID #HD26165669, Heather Wheeler, eXp Realty of Southern CA Inc.. CRMLS
- $395,0003 bd2 ba1.5k sqft13010 Spring Valley Pkwy, Victorville, CA 92395For SaleMLS ID #OC26109753, Kyle Katsandris, Luxre Realty, Inc.. CRMLS
- $430,0003 bd2 ba1.7k sqft16949 Lorene Dr, Victorville, CA 92395For SaleMLS ID #TR26161623, James Olvera, eXp of Greater Los Angeles. CRMLS
- $470,0003 bd3 ba2.2k sqft14260 Meadow Grv, Victorville, CA 92395For SaleMLS ID #CV26035750, ROSEMARY AVALOS, REALTY ONE GROUP EMPIRE. CRMLS
- $540,0003 bd2 ba2.5k sqft14861 Riverside Dr, Apple Valley, CA 92307For SaleMLS ID #HD26161209, Tracy Kern, First Team Real Estate. CRMLS
- $545,0004 bd3 ba2.6k sqft12445 Reata Rd, Apple Valley, CA 92308For SaleMLS ID #DW26159996, Marie Jimenez, Century 21 Allstars. CRMLS
- $579,0004 bd3 ba2.5k sqft20375 Eyota Rd, Apple Valley, CA 92308For SaleMLS ID #HD26131029, Debra Canizales, Coldwell Banker Home Source. CRMLS
- $459,9005 bd3 ba1.9k sqft12442 Softwind Dr, Victorville, CA 92395For SaleMLS ID #HD26137984, Victor Randolph, Coldwell Banker Home Source. CRMLS
- $475,0003 bd3 ba2.6k sqft13042 Whispering Creek Way, Victorville, CA 92395For SaleMLS ID #PW26165916, Myong Rose, New Star Realty & Investment. CRMLS
- $599,9994 bd2 ba2.4k sqft11470 Hawthorne Rd, Hesperia, CA 92345For SaleMLS ID #CV26139015, Cynthia Vanover, HOMESMART KEY REALTY. CRMLS
- $568,0004 bd3 ba2k sqft17889 Sycamore St, Hesperia, CA 92345For SaleMLS ID #HD26168049, Kerri Sarkesian, eXp Realty of Southern CA Inc.. CRMLS
Local buyer's agents are ready to help
