Skip main navigation
Closed
  • Price Unknown

    16386 Lawrence 1242, Marionville, MO 65705

    5beds
    2,645sqft
    Single Family Residence
    Built in 2006
    1.57 Acres Lot
    $415,000 Zestimate®
    $--/sqft
    $2,204 Estimated rent

    Home value

    $415,000

    Estimated sales range

    Not available

    $2,204/mo

    Zestimate® history
    Loading
    Loading...

    Owner options

    List your home for rent

    $2,204/mo

    Rent Zestimate®

    Find your next renter with Zillow Rental Manager. Plus, with online applications, you can quickly screen prospective tenants – for free.

    Learn more

    $2,204/mo

    Rent Zestimate®

    Refinance and save

    Refinancing to a lower rate could help reduce your monthly payments and save thousands over the life of the loan.

    See today's rates

    Explore your selling options

    Work with a Zillow partner agent

    Leverage their expertise and Zillow's premium Showcase listings to get your home seen by more buyers.

    Get started

    List with your own agent

    Get your home in front of millions of buyers by listing it on Zillow.

    Learn how to do it

    Sell it yourself

    Take full control of how buyers see your home on Zillow by listing For Sale by Owner (FSBO).

    List your home

    What's special

    Expansive outdoor spaceBeautifully updated walkout ranchWalkout lower levelThree bathroomsFunctional open floor planModern appliancesSpacious master bedroom suite
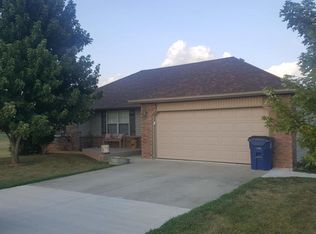
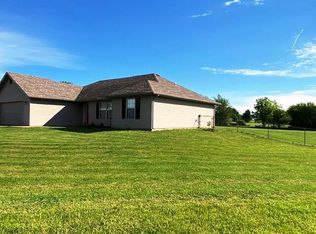
    POSSIBLE ASSUMABLE VA LOAN FOR VETERANS! Welcome to this beautifully updated walkout ranch set on 1.57 acres, offering space, privacy, and thoughtful design throughout. This home features five bedrooms (one nonconforming) and three bathrooms with a functional, open floor plan ideal for both everyday living and entertaining. The interior has been completely updated with quality finishes and tasteful selections, creating a move-in-ready experience.The spacious master bedroom suite offers a comfortable retreat with an ensuite bathroom and walk-in closet. A large formal dining room flows seamlessly into a cozy living area, while the kitchen features an island, eat-in dining space, updated cabinetry, and modern appliances.The walkout lower level includes a generous family room that opens directly to a large patio overlooking the pool--perfect for gatherings and outdoor enjoyment. Enjoy quiet mornings on the front deck with a cup of coffee, or take advantage of the expansive outdoor space. Additional highlights include a great shop ideal for hobbies, projects, or extra storage, all set on peaceful acreage that offers both privacy and versatility.This is also just a short drive from all Republic has to offer! Take a look today!

    Zillow last checked:

    Listing updated:

    Listed by:

    Tracy DeWaard 417-425-9260,

    Alpha Realty MO, LLC

    Bought with:

    Dan Peters, 2021010082

    Snow & Associates Realty

    Source: SOMOMLS as distributed by MLS GRID,MLS#: 60314044MLS Logo

    Facts & features

    Interior

    Bedrooms & bathrooms
    • Bedrooms: 5
    • Bathrooms: 3
    • Full bathrooms: 3
    Rooms
    • Room types: Bedroom, Living Areas (2), Family Room, Master Bedroom
    Heating
    • Forced Air, Heat Pump, Electric
    Cooling
    • Ceiling Fan(s)
    Appliances
    • Included: Dishwasher, Drinking Water Dispenser, Free-Standing Electric Oven, Microwave, Water Softener Owned, Electric Water Heater, Disposal
    • Laundry: In Basement, W/D Hookup
    Features
    • High Speed Internet, Quartz Counters, Internet - Fiber Optic, Other Counters, Walk-In Closet(s)
    • Flooring: Carpet, Luxury Vinyl, Tile
    • Windows: Blinds
    • Basement: Concrete,Exterior Entry,Finished,Walk-Out Access,Full
    • Attic: Partially Floored,Pull Down Stairs
    • Has fireplace: No
    Interior area
    • Total structure area: 2,645
    • Total interior livable area: 2,645 sqft
    • Finished area above ground: 1,323
    • Finished area below ground: 1,322

    Property

    Parking
    • Total spaces: 4
    • Parking features: Additional Parking, Garage Faces Front, Driveway
    • Attached garage spaces: 4
    • Has uncovered spaces: Yes
    Features
    • Levels: One
    • Stories: 1
    • Patio & porch: Patio, Deck
    • Exterior features: Rain Gutters
    • Pool features: Above Ground
    • Fencing: Chain Link
    Lot
    • Size: 1.57 Acres
    • Features: Acreage, Cleared, Level, Dead End Street
    Details
    • Parcel number: 116013000000007001

    Construction

    Type & style
    • Home type: SingleFamily
    • Architectural style: Ranch
    • Property subtype: Single Family Residence
    Materials
    • Vinyl Siding
    • Foundation: Brick/Mortar, Poured Concrete
    • Roof: Composition
    Condition
    • Year built: 2006

    Utilities & green energy

    • Sewer: Septic Tank
    • Water: Shared Well

    Community & HOA

    Community
    • Security: Smoke Detector(s)
    • Subdivision: N/A
    Location
    • Region: Marionville

    Financial & listing details

    • Tax assessed value: $30,670
    • Annual tax amount: $1,675
    • Date on market: 1/24/2026
    • Listing terms: Cash,VA Loan,USDA/RD,FHA,Conventional
    • Road surface type: Chip And Seal

    Price history

    DateEventPrice
    3/13/2026Sold--
    Source: SOMOMLS as distributed by MLS GRID #60314044 Report a problem
    2/7/2026Pending sale$485,000$183/sqft
    Source: SOMOMLS as distributed by MLS GRID #60314044 Report a problem
    1/24/2026Listed for sale$485,000$183/sqft
    Source: SOMOMLS as distributed by MLS GRID #60314044 Report a problem

    Public tax history

    YearProperty taxesTax assessment
    2025$1,675 +9.4%$30,670 +10%
    2024$1,532 +0.4%$27,870
    2023$1,526 +13.3%$27,870 +7.2%
    2022$1,347 +1.5%$26,010
    2021$1,327 $26,010
    2020-- $26,010
    2018$1,323 $26,010
    2017-- $26,010 +9.8%
    2016-- $23,690
    2015-- $23,690
    2014-- $23,690
    2013-- $23,690 -22.1%
    2012-- $30,420
    Find assessor info on the county website

    Neighborhood: 65705

    Nearby schools

    GreatSchools rating
    Schools provided by the listing agent
    • Elementary: Marionville
    • Middle: Marionville
    • High: Marionville

    Source: SOMOMLS as distributed by MLS GRID. This data may not be complete. We recommend contacting the local school district to confirm school assignments for this home.