Tucked at the end of a quiet cul-de-sac on 1.95 acres, this incredibly well maintained property offers the space, setting, and shop you've been looking for! Built in 2002 and thoughtfully cared for by its current owners, the home has recently received a brand new roof and new siding, giving the next owner even more to feel good about from day one.Inside, you'll find a comfortable, inviting home with an all electric setup, vaulted ceilings, a spacious kitchen with plenty of cabinetry and counter seating, and all the kitchen appliances included. Step outside and you'll quickly see why this property is special. The large fenced backyard offers plenty of room to enjoy, while several beautiful trees planted throughout the property add character to the nearly two acre setting.Morning coffee belongs on the covered front porch in a rocking chair, while evenings are made for the back patio beneath the oversized pergola, complete with shade curtains and a front row seat to Missouri sunsets.Then there's the 40x40 shop! Insulated and equipped with 220 electric & a 13-foot overhead door, it offers an incredible amount of space for vehicles, equipment, hobbies, storage, or projects. Even better, the shop has convenient access from Highway 14 while also connecting back to the property and fenced backyard.With Ozark Electric utilities, nearly two acres, a beautifully maintained home, a huge shop, fenced yard, new roof, new siding, and outdoor spaces you'll actually want to use, this one brings together so many of the features that are hard to find in one property. Come see what makes it feel like home!
Pending
$299,900
16258 Lawrence 1241, Marionville, MO 65705
3beds
1,377sqft
Single Family Residence
Built in 2006
1.95 Acres Lot
$300,100 Zestimate®
$218/sqft
$-- HOA
What's special
- 18 days
- 343
- 31
Likely to sell faster than
Zillow last checked:
Listing updated:
Listed by:
Kalli Peoples 417-317-9745,
Baker Homes and Property Management LLC
Source: SOMOMLS as distributed by MLS GRID,MLS#: 60331310
Facts & features
Interior
Bedrooms & bathrooms
- Bedrooms: 3
- Bathrooms: 2
- Full bathrooms: 2
Heating
- Heat Pump, Electric
Cooling
- Central Air, Ceiling Fan(s)
Appliances
- Included: Microwave, Free-Standing Electric Oven, Refrigerator
Features
- Flooring: Carpet, Vinyl
- Has basement: No
- Has fireplace: No
Interior area
- Total structure area: 1,377
- Total interior livable area: 1,377 sqft
- Finished area above ground: 1,377
- Finished area below ground: 0
Property
Parking
- Total spaces: 4
- Parking features: Driveway, Paved, Garage Faces Front
- Attached garage spaces: 4
- Has uncovered spaces: Yes
Accessibility
- Accessibility features: Accessible Approach with Ramp, Accessible Central Living Area
Features
- Levels: One
- Stories: 1
- Patio & porch: Patio, Front Porch, Covered
- Fencing: Chain Link,Electric
Lot
- Size: 1.95 Acres
- Features: Cul-De-Sac, Dead End Street, Landscaped
Details
- Parcel number: 116013000000008013
Construction
Type & style
- Home type: SingleFamily
- Property subtype: Single Family Residence
Materials
- Vinyl Siding
- Foundation: Crawl Space
Condition
- Year built: 2006
Utilities & green energy
- Sewer: Septic Tank
- Water: Shared Well
Community & HOA
Community
- Subdivision: N/A
Location
- Region: Marionville
Financial & listing details
- Price per square foot: $218/sqft
- Annual tax amount: $1,411
- Date on market: 8/13/2026
- Listing terms: Cash,VA Loan,USDA/RD,FHA,Conventional
Estimated market value
$300,100
$285,000 - $315,000
$1,549/mo
Price history
| Date | Event | Price |
|---|---|---|
| 8/14/2026 | Pending sale | $299,900$218/sqft |
Source:  SOMOMLS as distributed by MLS GRID #60331310 Report a problem SOMOMLS as distributed by MLS GRID #60331310 Report a problem | ||
| 8/13/2026 | Listed for sale | $299,900$218/sqft |
Source: SOMOMLS as distributed by MLS GRID #60331310 Report a problem | ||
Public tax history
Tax history is unavailable.
Monthly payment
Est. payment
Payment breakdown
Explore the cost of this home by adjusting the details. Changes won't be saved.Climate risks
Neighborhood: 65705
Nearby schools
Schools provided by the listing agent
- Elementary: Marionville
- Middle: Marionville
- High: Marionville
Source: SOMOMLS as distributed by MLS GRID. This data may not be complete. We recommend contacting the local school district to confirm school assignments for this home.
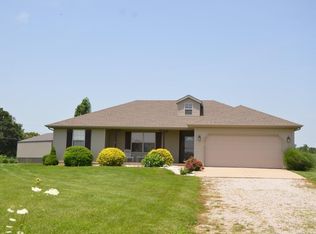
- $284,2002 bd2 ba1.3k sqft16258 Lawrence St #1241, Marionville, MO 65705Off Market
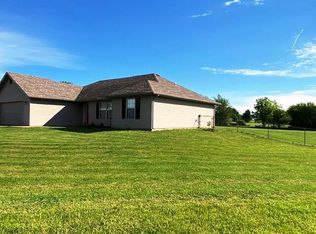
- $250,800-- bd1 ba1.7k sqft16276 Lawrence St #1241, Marionville, MO 65705Off Market
- $--3 bd2 ba1.5k sqft16245 E Lawrence #1241, Marionville, MO 65705Sold
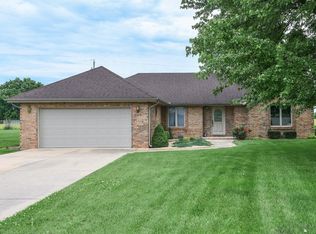
- $307,0003 bd1 ba1.8k sqft16245 Lawrence St #1241, Marionville, MO 65705Off Market
Similar homes
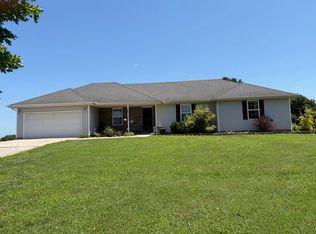
- $265,0003 bd2 ba1.5k sqft206 Dunkle Drive, Marionville, MO 65705Active
 MLS ID #60331736, Vincent T. Wright, Alpha Realty MO, LLC. SOMOMLS as distributed by MLS GRID
 - $395,0003 bd2 ba1.9k sqft16840 Missouri 14, Marionville, MO 65705Active
 MLS ID #60328069, Vincent T. Wright, Alpha Realty MO, LLC. SOMOMLS as distributed by MLS GRID
 - $298,5003 bd2 ba1.5k sqft21092 Lawrence 1212, Ash Grove, MO 65604Active
 MLS ID #60327892, Michelle Williams, EXP Realty LLC. SOMOMLS as distributed by MLS GRID
 - $325,0004 bd4 ba1.8k sqft4336 W 1st Street, Battlefield, MO 65619Active
 MLS ID #60332276, Devin Lance Lewis, Epique Realty. SOMOMLS as distributed by MLS GRID
 - $294,9003 bd2 ba1.3k sqft710 W Lexington Circle, Clever, MO 65631ActiveMLS ID #60325616, Holt Homes Group, Keller Williams Local. SOMOMLS as distributed by MLS GRID
- $250,0003 bd2 ba1.4k sqft509 Mark Street, Billings, MO 65610ActiveMLS ID #60330771, Dana R. Ingle, EXP Realty LLC. SOMOMLS as distributed by MLS GRID
- $292,0003 bd2 ba1.5k sqft1522 S Bull Court, Republic, MO 65738ActiveMLS ID #60332537, Elise M Ellis, Keller Williams Local. SOMOMLS as distributed by MLS GRID
- $273,5003 bd2 ba1.4k sqft23951 State Highway Z, Ash Grove, MO 65604ActiveMLS ID #60327150, Amanda E Merry, Murney Associates - Primrose. SOMOMLS as distributed by MLS GRID
- $310,0004 bd2 ba1.6k sqft1320 S Olde Savannah Avenue, Republic, MO 65738ActiveMLS ID #60332437, Tyler Fleetwood, Keller Williams Local. SOMOMLS as distributed by MLS GRID
- $296,4003 bd2 ba1.6k sqft5824 S Geranium Lane, Battlefield, MO 65619ActiveMLS ID #60332272, Rebekah K. Jones, Epique Realty. SOMOMLS as distributed by MLS GRID
- $306,9003 bd2 ba1.6k sqft5060 S Grasshill Court, Brookline, MO 65619ActiveMLS ID #60332154, Carrie D. Johnson, Crutcher Real Estate Group LLC. SOMOMLS as distributed by MLS GRID
- $300,0003 bd3 ba1.9k sqft212 N Meadow Street, Nixa, MO 65714ActiveMLS ID #60330819, 417 Home Collective, Keller Williams Local. SOMOMLS as distributed by MLS GRID
- $263,5003 bd2 ba1.4k sqft916 N Evergreen Avenue, Republic, MO 65738ActiveMLS ID #60332493, Cori Jett, Keller Williams Local. SOMOMLS as distributed by MLS GRID
- $299,0003 bd2 ba1.7k sqft404 N Ellen Street, Nixa, MO 65714ActiveMLS ID #60331339, Heath Jech, Keller Williams Local. SOMOMLS as distributed by MLS GRID
- $289,0003 bd2 ba1.9k sqft8383 W Sunset Drive, Springfield, MO 65802ActiveMLS ID #60330282, Wes Litton, Keller Williams Local. SOMOMLS as distributed by MLS GRID
- $239,9003 bd2 ba1.3k sqft512 Rice Street, Clever, MO 65631ActiveMLS ID #60331147, Heath Jech, Keller Williams Local. SOMOMLS as distributed by MLS GRID
- $299,9003 bd2 ba1.5k sqft3224 W Melbourne Street, Springfield, MO 65810ActiveMLS ID #60332174, Jeffrey Brossard-Sims, ReeceNichols - Springfield. SOMOMLS as distributed by MLS GRID
- $299,7503 bd2 ba1.6k sqft1188 Robins Nest, Mt Vernon, MO 65712ActiveMLS ID #60329818, Tara Prater, ReeceNichols - Mount Vernon. SOMOMLS as distributed by MLS GRID
- $408,0003 bd2 ba1.4k sqft201 Little Road, Billings, MO 65610ActiveMLS ID #60324319, Kimberly Ebert, Smith Realty. SOMOMLS as distributed by MLS GRID
