Welcome Home to 5824 S Geranium Lane! Located in Battlefield within the Republic School District, this well-kept 3-bedroom, 2-bath ranch offers 1,677 sq ft of comfortable one-level living with a split-bedroom floor plan and plenty of space to enjoy both indoors and out. Built in 2017, the home features an inviting living room with a gas fireplace, vaulted and tray ceilings, luxury vinyl flooring, granite and cultured marble counters, a kitchen/dining combo with island, and a spacious primary suite with walk-in closet. One of the home's standout features is the heated and cooled four-season sunroom, creating the perfect bonus space for relaxing, entertaining, hobbies, or simply enjoying the backyard year-round.Step outside and you'll quickly see why this property is special! The fully privacy-fenced backyard has been thoughtfully designed for outdoor living with a pergola, patio and deck areas, raised garden beds, greenhouse, beautiful landscaping, and TWO storage sheds. There's room for the gardener, hobbyist, entertainer, or anyone who simply wants a backyard that's ready to enjoy. The oversized 2-car garage, additional parking pad, and RV parking add even more functionality.Sitting on approximately .26 acres with city water, public sewer, no HOA, and convenient access to Battlefield, Republic, and southwest Springfield, this home combines location, function, and a backyard setup that's hard to find. Seller is also offering a $1,500 allowance toward kitchen paint and baseboard. Come see everything 5824 S Geranium Lane has to offer!
Active
$296,400
5824 S Geranium Lane, Battlefield, MO 65619
3beds
1,677sqft
Single Family Residence
Built in 2017
0.26 Acres Lot
$293,300 Zestimate®
$177/sqft
$-- HOA
What's special
Fully privacy-fenced backyardPatio and deck areasRv parkingSplit-bedroom floor planTwo storage shedsLuxury vinyl flooringRaised garden beds
- 1 day |
- 273 |
- 28 |
Zillow last checked:
Listing updated:
Listed by:
Rebekah K. Jones 417-528-3831,
Epique Realty,
Jake Steven Mendoza 417-744-5264,
Epique Realty
Source: SOMOMLS as distributed by MLS GRID,MLS#: 60332272
Facts & features
Interior
Bedrooms & bathrooms
- Bedrooms: 3
- Bathrooms: 2
- Full bathrooms: 2
Rooms
- Room types: Family Room, Sun Room
Heating
- Forced Air, Central, Fireplace(s), Natural Gas
Cooling
- Central Air, Ceiling Fan(s), Window Unit(s)
Appliances
- Included: Dishwasher, Gas Water Heater, Free-Standing Electric Oven, Exhaust Fan, Microwave, Disposal
- Laundry: Main Level, W/D Hookup
Features
- Marble Counters, Granite Counters, Vaulted Ceiling(s), Tray Ceiling(s), Cathedral Ceiling(s), Walk-In Closet(s)
- Flooring: Luxury Vinyl
- Windows: Double Pane Windows
- Has basement: No
- Attic: Pull Down Stairs
- Has fireplace: Yes
- Fireplace features: Living Room, Gas, Glass Doors
Interior area
- Total structure area: 1,677
- Total interior livable area: 1,677 sqft
- Finished area above ground: 1,677
- Finished area below ground: 0
Property
Parking
- Total spaces: 2
- Parking features: Parking Pad, RV Access/Parking, Oversized, Garage Faces Front, Garage Door Opener, Driveway
- Attached garage spaces: 2
- Has uncovered spaces: Yes
Features
- Levels: One
- Stories: 1
- Patio & porch: Patio, Deck, Front Porch
- Exterior features: Rain Gutters, Garden, Cable Access
- Fencing: Privacy,Full,Wood
Lot
- Size: 0.26 Acres
- Features: Landscaped
Details
- Additional structures: Shed(s), Greenhouse, Other
- Parcel number: 1829200191
Construction
Type & style
- Home type: SingleFamily
- Architectural style: Ranch
- Property subtype: Single Family Residence
Materials
- Brick, Vinyl Siding
- Foundation: Brick/Mortar, Crawl Space
- Roof: Composition
Condition
- Year built: 2017
Utilities & green energy
- Sewer: Public Sewer
- Water: Public
- Utilities for property: Cable Available
Green energy
- Green verification: ENERGY STAR Certified Homes
- Energy efficient items: High Efficiency - 90%+, Appliances, HVAC
Community & HOA
Community
- Security: Smoke Detector(s), Fire Alarm, Carbon Monoxide Detector(s)
- Subdivision: Cloverdale
Location
- Region: Battlefield
Financial & listing details
- Price per square foot: $177/sqft
- Tax assessed value: $244,200
- Annual tax amount: $2,406
- Date on market: 8/25/2026
- Listing terms: Cash,VA Loan,FHA,Conventional
- Road surface type: Asphalt, Concrete
Estimated market value
$293,300
$279,000 - $308,000
$1,945/mo
Price history
| Date | Event | Price |
|---|---|---|
| 8/25/2026 | Listed for sale | $296,400+50.1%$177/sqft |
Source:  SOMOMLS as distributed by MLS GRID #60332272 Report a problem SOMOMLS as distributed by MLS GRID #60332272 Report a problem | ||
| 1/8/2021 | Sold | -- |
Source: Agent Provided Report a problem | ||
| 11/18/2020 | Pending sale | $197,500$118/sqft |
Source: Murney Associates - Primrose #60178232 Report a problem | ||
| 11/13/2020 | Listed for sale | $197,500$118/sqft |
Source: Murney Associates - Primrose #60178232 Report a problem | ||
| 1/13/2018 | Sold | -- |
Source: Agent Provided Report a problem | ||
Public tax history
| Year | Property taxes | Tax assessment |
|---|---|---|
| 2025 | $2,407 +0% | $46,400 +16.5% |
| 2024 | $2,407 +1.8% | $39,840 |
| 2023 | $2,364 +38.1% | $39,840 +33.5% |
| 2022 | $1,712 +0% | $29,850 |
| 2021 | $1,711 +0.1% | $29,850 +2.5% |
| 2020 | $1,710 +33.3% | $29,130 +36.9% |
| 2018 | $1,283 | $21,280 |
Find assessor info on the county website
Monthly payment
Est. payment
Payment breakdown
Explore the cost of this home by adjusting the details. Changes won't be saved.Climate risks
Neighborhood: 65619
Nearby schools
GreatSchools rating
- 6/10Lyon Elementary SchoolGrades: K-5Distance: 6.3 mi
- 7/10Republic Middle SchoolGrades: 6-8Distance: 5.8 mi
- 8/10Republic High SchoolGrades: 9-12Distance: 3.2 mi
Schools provided by the listing agent
- Elementary: RP McCulloch
- Middle: Republic
- High: Republic
Source: SOMOMLS as distributed by MLS GRID. This data may not be complete. We recommend contacting the local school district to confirm school assignments for this home.
- $--0.26 acres5848 S Geranium Ln, Battlefield, MO 65619Off Market

- $--3 bd2 ba1.4k sqft5834 S Geranium Ln, Battlefield, MO 65619Sold
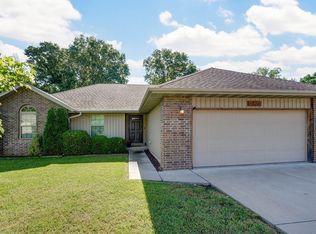
- $15,700-- bd-- ba-- sqft5808-5872 S Geranium Ln, Brookline, MO 65619Off Market
- $301,4003 bd2 ba1.5k sqft5816 S Geranium Ln, Battlefield, MO 65619Off Market
- $283,8003 bd2 ba1.6k sqft5825 S Geranium Ln, Battlefield, MO 65619Off Market
- $--3 bd2 ba1.4k sqft5833 S Geranium Ln, Battlefield, MO 65619Sold
- $--4 bd2 ba1.9k sqft6029 S Canterbury Ln, Battlefield, MO 65619Sold
- $271,2003 bd2 ba1.4k sqft5817 S Geranium Ln, Battlefield, MO 65619Off Market
A local agent can set up tours, give advice and negotiate with sellers.
Similar homes
- $325,0004 bd4 ba1.8k sqft4336 W 1st Street, Battlefield, MO 65619Active

 MLS ID #60332276, Devin Lance Lewis, Epique Realty. SOMOMLS as distributed by MLS GRID
 - $299,9003 bd2 ba1.5k sqft3224 W Melbourne Street, Springfield, MO 65810Active
 MLS ID #60332174, Jeffrey Brossard-Sims, ReeceNichols - Springfield. SOMOMLS as distributed by MLS GRID
 - $379,9004 bd2 ba1.8k sqft5727 S State Highway FF, Battlefield, MO 65619Active
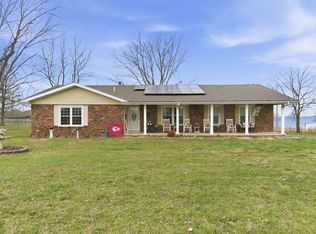 MLS ID #60318136, Tyler C Rhoads, House Theory Realty. SOMOMLS as distributed by MLS GRID
 - $335,0003 bd2 ba1.8k sqft725 S Christopher Avenue, Springfield, MO 65802Active
 MLS ID #60332095, Debra L Parrish, Murney Associates - Primrose. SOMOMLS as distributed by MLS GRID
 - $367,0004 bd3 ba2.3k sqft3848 W Suzanne Street, Brookline, MO 65619ActiveMLS ID #60330758, Heath Jech, Keller Williams Local. SOMOMLS as distributed by MLS GRID
- $279,0003 bd2 ba1.4k sqft3407 W Vincent Drive, Springfield, MO 65810ActiveMLS ID #60326484, Douglas Lutz, Keller Williams Local. SOMOMLS as distributed by MLS GRID
- $299,9003 bd2 ba1.7k sqft4006 W Juno Street, Springfield, MO 65802ActiveMLS ID #60330424, Emily I. Johnson, House Theory Realty. SOMOMLS as distributed by MLS GRID
- $325,0003 bd2 ba1.6k sqft1682 Ft. Sumter Court, Republic, MO 65738ActiveMLS ID #60330709, Elaine Montgomery, Murney Associates - Primrose. SOMOMLS as distributed by MLS GRID
- $299,0003 bd2 ba1.7k sqft404 N Ellen Street, Nixa, MO 65714ActiveMLS ID #60331339, Heath Jech, Keller Williams Local. SOMOMLS as distributed by MLS GRID
- $349,9003 bd2 ba1.8k sqft4855 S Blakey Court, Springfield, MO 65810ActiveMLS ID #60329670, Tamara Simpson, Keller Williams Local. SOMOMLS as distributed by MLS GRID
- $319,9003 bd2 ba1.8k sqft4668 S Warren Road, Springfield, MO 65810ActiveMLS ID #60328300, Ogden Bolin Real Estate Group, Murney Associates - Nixa. SOMOMLS as distributed by MLS GRID
- $344,9003 bd2 ba1.9k sqft5788 S Nettleton Avenue, Springfield, MO 65810ActiveMLS ID #60331516, Team Serrano, Assist 2 Sell. SOMOMLS as distributed by MLS GRID
- $275,0004 bd3 ba2.1k sqft2625 W Village Lane, Springfield, MO 65807ActiveMLS ID #60330989, Samuel Wohlenhaus, Alpha Realty MO, LLC. SOMOMLS as distributed by MLS GRID
- $270,9003 bd2 ba1.8k sqft3977 W Beechwood Street, Springfield, MO 65807ActiveMLS ID #60327969, Heath Jech, Keller Williams Local. SOMOMLS as distributed by MLS GRID
- $325,0003 bd2 ba1.6k sqft434 E Logan Street, Willard, MO 65781ActiveMLS ID #60332264, Hilary Pennarts, ReeceNichols - Springfield. SOMOMLS as distributed by MLS GRID
- $315,0003 bd2 ba1.6k sqft1208 S Jaylin Avenue, Springfield, MO 65802Active w/ContingencyMLS ID #60327806, David Senn, RE/MAX House of Brokers. SOMOMLS as distributed by MLS GRID
- $285,0003 bd2 ba1.5k sqft1126 S Rome Avenue, Republic, MO 65738ActiveMLS ID #60324513, Jeremiah R Smith, Keller Williams Local. SOMOMLS as distributed by MLS GRID
- $285,0003 bd2 ba1.4k sqft4776 W Stanford Street, Springfield, MO 65802ActiveMLS ID #60328667, Cindy Fleig, Murney Associates - Primrose. SOMOMLS as distributed by MLS GRID
- $270,0003 bd2 ba1.6k sqft3555 S Parkhill Avenue, Springfield, MO 65807ActiveMLS ID #60328433, EA Group, Keller Williams Local. SOMOMLS as distributed by MLS GRID
- $269,9003 bd2 ba1.4k sqft3527 W Sagamont Street, Springfield, MO 65807ActiveMLS ID #60325552, Austin Brady Morton, Sturdy Real Estate. SOMOMLS as distributed by MLS GRID
