A modern designed home featuring open space the living room and kitchen. The showcase kitchen has white cabinets and counter tops with designer tile and a center island. The primary bedroom suite is ''split'' from the other bedrooms and has a spacious walk-in closet with built-in shelving. The bathroom is white and bright with walk-in shower. Storage is abundant with a walk-in pantry, linen closets, and entry coat closet. There is a mud room and large laundry room. A fourth bedroom could be ideal for a home office or study. Outside you will find a covered front and a covered back porch as well.
Closed
Price Unknown
6029 S Canterbury Lane, Battlefield, MO 65619
4beds
1,960sqft
Single Family Residence
Built in 2024
0.28 Acres Lot
$372,800 Zestimate®
$--/sqft
$2,202 Estimated rent
Home value
$372,800
$339,000 - $410,000
$2,202/mo
Zestimate® history
Owner options
List your home for rent
$2,202/mo
Rent Zestimate®
Find your next renter with Zillow Rental Manager. Plus, with online applications, you can quickly screen prospective tenants – for free.
$2,202/mo
Rent Zestimate®
Refinance and save
$339/mo
Est. payment
Refinancing to a lower rate could help reduce your monthly payments and save thousands over the life of the loan.
$339/mo
Est. payment
Explore your selling options
Work with a Zillow partner agent
Leverage their expertise and Zillow's premium Showcase listings to get your home seen by more buyers.
Get startedList with your own agent
Get your home in front of millions of buyers by listing it on Zillow.
Learn how to do itSell it yourself
Take full control of how buyers see your home on Zillow by listing For Sale by Owner (FSBO).
List your homeWhat's special
Covered back porchBuilt-in shelvingLinen closetsDesigner tileShowcase kitchenPrimary bedroom suiteWalk-in shower
Zillow last checked:
Listing updated:
Listed by:
Max Perryman 417-887-5333,
RE/MAX House of Brokers
Bought with:
Nathan Keene, 2025006143
Alpha Realty MO, LLC
Source: SOMOMLS as distributed by MLS GRID,MLS#: 60309557
Facts & features
Interior
Bedrooms & bathrooms
- Bedrooms: 4
- Bathrooms: 2
- Full bathrooms: 2
Rooms
- Room types: Master Bedroom, Mud Room
Heating
- Central, Natural Gas
Cooling
- Central Air
Appliances
- Included: Electric Cooktop, Disposal, Dishwasher
- Laundry: Main Level
Features
- Walk-in Shower, Quartz Counters, Walk-In Closet(s)
- Flooring: Carpet, Engineered Hardwood
- Windows: Double Pane Windows
- Has basement: No
- Has fireplace: Yes
- Fireplace features: Living Room
Interior area
- Total structure area: 1,960
- Total interior livable area: 1,960 sqft
- Finished area above ground: 1,960
- Finished area below ground: 0
Property
Parking
- Total spaces: 3
- Parking features: Garage Door Opener, Garage Faces Front
- Attached garage spaces: 3
Features
- Levels: One
- Stories: 1
- Patio & porch: Covered, Rear Porch, Front Porch
- Fencing: Partial
- Has view: Yes
- View description: City
Lot
- Size: 0.28 Acres
- Features: Level
Details
- Parcel number: 1829200298
Construction
Type & style
- Home type: SingleFamily
- Architectural style: Traditional
- Property subtype: Single Family Residence
Materials
- Vinyl Siding
- Foundation: Brick/Mortar, Permanent
- Roof: Composition
Condition
- New construction: Yes
- Year built: 2024
Utilities & green energy
- Sewer: Public Sewer
- Water: Public
Community & HOA
Community
- Subdivision: Green Ridge Estates
HOA
- HOA fee: $339 annually
Location
- Region: Battlefield
Financial & listing details
- Date on market: 11/10/2025
- Listing terms: Cash,Conventional
Price history
| Date | Event | Price |
|---|---|---|
| 12/5/2025 | Sold | -- |
Source:  SOMOMLS as distributed by MLS GRID #60309557 Report a problem SOMOMLS as distributed by MLS GRID #60309557 Report a problem | ||
| 11/12/2025 | Pending sale | $365,900$187/sqft |
Source: SOMOMLS as distributed by MLS GRID #60309557 Report a problem | ||
| 11/10/2025 | Listed for sale | $365,900$187/sqft |
Source: SOMOMLS as distributed by MLS GRID #60309557 Report a problem | ||
Public tax history
Tax history is unavailable.
Neighborhood: 65619
Nearby homes
- $301,1003 bd2 ba1.5k sqft5816 S Geranium Ln, Battlefield, MO 65619Off Market
- $385,0004 bd3 ba2.3k sqft5808 S Geranium Ln, Battlefield, MO 65619Off Market
- $273,6003 bd2 ba1.3k sqft5858 S Geranium Ln, Brookline, MO 65619Off Market
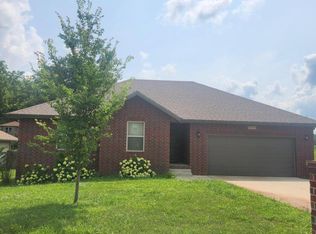
- $290,7003 bd2 ba1.5k sqft5824 S Geranium Ln, Battlefield, MO 65619Off Market
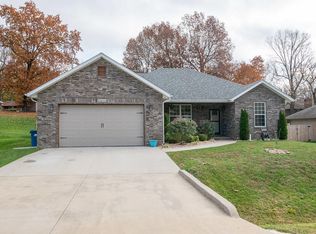
- $252,900-- bd-- ba-- sqft5800 S Geranium Ln, Battlefield, MO 65619Off Market
- $--3 bd2 ba1.4k sqft5834 S Geranium Ln, Battlefield, MO 65619Sold
- $15,700-- bd-- ba-- sqft5808-5872 S Geranium Ln, Brookline, MO 65619Off Market
- $230,9003 bd2 ba1.4k sqft5807 S Morning Glory Ln, Battlefield, MO 65619Off Market
Nearby schools
GreatSchools rating
- 10/10Price Elementary SchoolGrades: K-5Distance: 6.2 mi
- 7/10Republic Middle SchoolGrades: 6-8Distance: 5.8 mi
- 8/10Republic High SchoolGrades: 9-12Distance: 3.2 mi
Schools provided by the listing agent
- Elementary: RP McCulloch
- Middle: Republic
- High: Republic
Source: SOMOMLS as distributed by MLS GRID. This data may not be complete. We recommend contacting the local school district to confirm school assignments for this home.
Sell for more on Zillow
Get a Zillow Showcase℠ listing at no additional cost and you could sell for .
$372,800
2% more
+$7,456
With Zillow Showcase(estimated)
$380,256
- Missouri
- Greene County
- Battlefield
- 65619
- 6029 S Canterbury Lane
Nearby cities
Nearby zip codes
Other Battlefield Topics
