This is a nearly new home built in 2022. It is a quasi single-family house with 4 bedrooms and 3 bathrooms. Located in the center of the community, it offers more privacy and security. The layout of the house is extremely reasonable: upon entering, you are greeted by a large living room, an ideal space for entertaining guests and family activities. Beyond the living room is an open kitchen area, equipped with beautiful granite countertops, attractive cabinets, and an island, making it the perfect space for daily culinary endeavors. The owner made many functional and aesthetic upgrades, including the entire house features 8-foot-high doors and exquisite plantation shutters. Notably, the first floor includes a bedroom and a full bathroom, providing convenience for elderly family members or guests.
The private backyard is a great place for family and friends to gather and relax, and you can also plant flowers and grass to create your own private garden. The house is located in the renowned community of The Preserve at Chino. The three widely recognized features of this community are complete facilities, excellent services, and abundant educational resources. Three state-of-the-art recreation centers allow you to enjoy the fun of fitness, and the dog park, children's playground, and community garden offer each family member a suitable place for rest or entertainment. The high-quality and convenient school resources are one of the reasons many people are attracted to this community. Chino Hills High School has emerged as a rising star in recent years, with a top-notch teaching team and a variety of club activities that have become highlights cherished by many parents and children. The community's K-8 school, Cal Aero Preserve Academy, and the soon-to-open Legacy Academy, located just a few steps away, allow children to walk to school.
The newly built large commercial center, Preserve Center, is just a few minutes away, making shopping and leisure time-saving and effortless. With quick access to Highway 71, it's very convenient to travel to Chino Hills, Diamond Bar, Rowland Heights, and Ontario. This is an ideal home you absolutely cannot miss!
Sold for $852,000
Listed by: Pinnacle Real Estate Group • HONGLI WANG • Contact: 909-274-8416
Bought with: Saga Inc
Tax assessed value
$852,000
16389 Globetrotter St, Chino, CA 91708
4beds
2,203sqft
Condominium
Built in 2022
-- sqft lot
$830,100 Zestimate®
$387/sqft
$4,030 Estimated rent
Home value
$830,100
$789,000 - $872,000
$4,030/mo
Zestimate® history
Owner options
List your home for rent
$4,030/mo
Rent Zestimate®
Find your next renter with Zillow Rental Manager. Plus, with online applications, you can quickly screen prospective tenants – for free.
$4,030/mo
Rent Zestimate®
Refinance and save
$5,616/mo
Est. payment
Refinancing to a lower rate could help reduce your monthly payments and save thousands over the life of the loan.
$5,616/mo
Est. payment
Explore your selling options
Work with a Zillow partner agent
Leverage their expertise and Zillow's premium Showcase listings to get your home seen by more buyers.
Get startedList with your own agent
Get your home in front of millions of buyers by listing it on Zillow.
Learn how to do itSell it yourself
Take full control of how buyers see your home on Zillow by listing For Sale by Owner (FSBO).
List your homeWhat's special
Zillow last checked:
Listing updated:
Listed by:
HONGLI WANG DRE #02187534 909-274-8416,
Pinnacle Real Estate Group,
JACOB SUN DRE #02147802,
Pinnacle Real Estate Group
Bought with:
KRYSTAL RAMOS, DRE #02085154
Saga Inc
Source: CRMLS,MLS#: WS24103202 Originating MLS: California Regional MLS
Originating MLS: California Regional MLSFacts & features
Interior
Bedrooms & bathrooms
- Bedrooms: 4
- Bathrooms: 3
- Full bathrooms: 3
- Main level bathrooms: 1
- Main level bedrooms: 1
Rooms
- Room types: Bedroom, Family Room, Kitchen, Laundry, Living Room, Primary Bathroom, Primary Bedroom, Other
Bedroom
- Features: Bedroom on Main Level
Bathroom
- Features: Separate Shower, Tub Shower
Kitchen
- Features: Granite Counters, Kitchen Island
Other
- Features: Walk-In Closet(s)
Heating
- Central
Cooling
- Central Air
Appliances
- Included: Built-In Range, Dishwasher, Gas Oven, Microwave, Refrigerator, Range Hood, Tankless Water Heater, Dryer, Washer
- Laundry: Inside, Laundry Room
Features
- Bedroom on Main Level, Walk-In Closet(s)
- Flooring: Carpet, Tile
- Windows: Double Pane Windows
- Has fireplace: No
- Fireplace features: None
- Common walls with other units/homes: No Common Walls
Interior area
- Total interior livable area: 2,203 sqft
Property
Parking
- Total spaces: 2
- Parking features: Garage
- Attached garage spaces: 2
Features
- Levels: Two
- Stories: 2
- Entry location: 1
- Patio & porch: Porch
- Pool features: Community, Association
- Has view: Yes
- View description: None
Lot
- Size: 2,103 Square Feet
- Features: 0-1 Unit/Acre, Back Yard
Details
- Parcel number: 1057401460000
- Special conditions: Standard
Construction
Type & style
- Home type: Condo
- Property subtype: Condominium
Condition
- New construction: No
- Year built: 2022
Utilities & green energy
- Sewer: Public Sewer
- Water: Public
- Utilities for property: Cable Connected, Electricity Connected, Natural Gas Connected, Water Connected
Green energy
- Energy generation: Solar
Community & HOA
Community
- Features: Dog Park, Park, Street Lights, Sidewalks, Pool
- Security: Carbon Monoxide Detector(s), Smoke Detector(s)
HOA
- Has HOA: Yes
- Amenities included: Billiard Room, Clubhouse, Dog Park, Fitness Center, Meeting Room, Barbecue, Picnic Area, Pool, Spa/Hot Tub, Tennis Court(s)
- HOA fee: $205 monthly
- HOA name: First Service
- HOA phone: 888-679-2500
Location
- Region: Chino
Financial & listing details
- Price per square foot: $387/sqft
- Tax assessed value: $852,000
- Annual tax amount: $14,424
- Date on market: 6/6/2024
- Cumulative days on market: 12 days
- Listing terms: Cash,Cash to New Loan,Conventional,1031 Exchange,FHA,VA Loan
- Inclusions: Refrigerator, washer and dryer.
Price history
| Date | Event | Price |
|---|---|---|
| 9/5/2024 | Sold | $852,000-1.5%$387/sqft |
Source:  CRMLS #WS24103202 Report a problem CRMLS #WS24103202 Report a problem | ||
| 9/3/2024 | Pending sale | $865,000$393/sqft |
Source: CRMLS #WS24103202 Report a problem | ||
| 8/29/2024 | Listing removed | -- |
Source: CRMLS #WS24177343 Report a problem | ||
| 8/27/2024 | Listed for rent | $3,800$2/sqft |
Source: CRMLS #WS24177343 Report a problem | ||
Public tax history
| Year | Property taxes | Tax assessment |
|---|---|---|
| 2025 | $14,424 +5.3% | $852,000 +6.4% |
| 2024 | $13,700 +1.4% | $801,005 +2% |
| 2023 | $13,505 +92.5% | $785,299 +311.2% |
| 2022 | $7,017 | $190,958 |
Find assessor info on the county website
Neighborhood: 91708
Nearby homes
- $813,3004 bd3 ba2.2k sqft16385 Globetrotter St, Chino, CA 91708Off Market
- $845,0004 bd3 ba2.4k sqft16391 Globetrotter St, Chino, CA 91708Sold
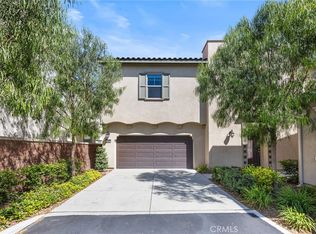
- $751,5003 bd2 ba1.9k sqft16395 Globetrotter St, Chino, CA 91708Off Market
- $835,0004 bd3 ba2.2k sqft16407 Globetrotter St, Chino, CA 91708Off Market
- $750,5003 bd2 ba1.9k sqft16401 Globetrotter St, Chino, CA 91708Off Market
- $840,0004 bd3 ba2.4k sqft16383 Globetrotter St, Chino, CA 91708Sold
- $770,0004 bd4 ba1.9k sqft8822 Vanguard St, Chino, CA 91708Sold
- $823,5004 bd3 ba2.4k sqft16405 Globetrotter Ave, Chino, CA 91708Off Market
Nearby schools
GreatSchools rating
- 8/10Legacy AcademyGrades: K-8Distance: 0.5 mi
- 8/10Chino Hills High SchoolGrades: 9-12Distance: 4.4 mi
- 5/10Anna A. Borba Fundamental Elementary SchoolGrades: K-6Distance: 6.6 mi
Schools provided by the listing agent
- High: Chino Hills
Source: CRMLS. This data may not be complete. We recommend contacting the local school district to confirm school assignments for this home.
Get a cash offer in 3 minutes
Find out how much your home could sell for in as little as 3 minutes with a no-obligation cash offer.
Estimated market value
$830,100
Get a cash offer in 3 minutes
Find out how much your home could sell for in as little as 3 minutes with a no-obligation cash offer.
Estimated market value
$830,100
- California
- San Bernardino County
- Chino
- 91708
- 16389 Globetrotter St
Nearby cities
Nearby zip codes
Other Chino Topics
