Welcome to this beautifully upgraded 4-bedroom, 3-bathroom single family house located in the desirable Preserve Community in city of Chino.
Nestled on a premium lot at a quiet end corner, the home features a beautifully landscaped backyard, complete with a custom built concrete planter box and low maintenance artificial grass. As you step inside, you’ll be greeted by an open floor plan that includes a spacious great room—combining a large family room, dining area, and kitchen accentuated by a striking vaulted ceiling. The convenience of a main level bedroom and bath adds to the appeal. The home includes many features and some upgrades, such as wood laminate floors, premium whole house cabinets with soft closure feature, upgraded double mount kitchen sinks , extra windows in the dining area, master suite, and great room, plantation shutters, vaulted 8-foot doors, and a handy garage service door. You’ll also appreciate the abundant recessed lighting throughout. The gourmet kitchen is a chef’s dream, featuring high end appliances, a composite barn sink and elegant natural stone countertops on a generously sized island. Heading upstairs, you’ll find a roomy loft ideal for family entertainment, the master bedroom suite, and two additional spacious bedrooms. The community offers fantastic amenities, including a swimming pool, tennis courts, a children’s play area, a 24 hour fitness center, and basketball courts. The clubhouse is a highlight, boasting a movie theater, business center, library, and versatile event space. Situated conveniently close to new shopping centers and within walking distance to two elementary schools (Cal Aero and Legacy Academy) as well as the sought-after Chino Hills High School, this home also comes with leased solar panels to help keep your summer electricity costs down.This is a rare opportunity to own a modern, upgraded home in one of the area’s most desirable communities.
Sold for $845,000
Listed by: Real Brokerage Technologies • REBECCA XU • Contact: 626-759-3561
Bought with: The Real Brokerage, Inc.
$845,000
16391 Globetrotter St, Chino, CA 91708
4beds
2,465sqft
Single Family Residence
Built in 2022
3,465 Square Feet Lot
$841,500 Zestimate®
$343/sqft
$4,175 Estimated rent
Home value
$841,500
$766,000 - $926,000
$4,175/mo
Zestimate® history
Owner options
List your home for rent
$4,175/mo
Rent Zestimate®
Find your next renter with Zillow Rental Manager. Plus, with online applications, you can quickly screen prospective tenants – for free.
$4,175/mo
Rent Zestimate®
Refinance and save
$5,644/mo
Est. payment
Refinancing to a lower rate could help reduce your monthly payments and save thousands over the life of the loan.
$5,644/mo
Est. payment
Explore your selling options
Work with a Zillow partner agent
Leverage their expertise and Zillow's premium Showcase listings to get your home seen by more buyers.
Get startedList with your own agent
Get your home in front of millions of buyers by listing it on Zillow.
Learn how to do itSell it yourself
Take full control of how buyers see your home on Zillow by listing For Sale by Owner (FSBO).
List your homeWhat's special
Handy garage service doorBeautifully landscaped backyardGourmet kitchenTwo additional spacious bedroomsMaster bedroom suiteComposite barn sinkOpen floor plan
Zillow last checked:
Listing updated:
Listed by:
REBECCA XU DRE #01964524 626-759-3561,
Real Brokerage Technologies
Bought with:
Leticia Sotomayor, DRE #01338174
The Real Brokerage, Inc.
Luis Sotomayor, DRE #01860102
The Real Brokerage, Inc.
Source: CRMLS,MLS#: WS26075896 Originating MLS: California Regional MLS
Originating MLS: California Regional MLSFacts & features
Interior
Bedrooms & bathrooms
- Bedrooms: 4
- Bathrooms: 3
- Full bathrooms: 3
- Main level bathrooms: 1
- Main level bedrooms: 1
Rooms
- Room types: Bedroom, Great Room, Kitchen, Loft, Living Room, Primary Bedroom, Other
Primary bedroom
- Features: Main Level Primary
Bedroom
- Features: Bedroom on Main Level
Kitchen
- Features: Kitchen Island, Kitchen/Family Room Combo, Quartz Counters
Other
- Features: Walk-In Closet(s)
Heating
- Central
Cooling
- Central Air
Appliances
- Included: Dishwasher, Disposal, Gas Range, Tankless Water Heater, Vented Exhaust Fan
- Laundry: Washer Hookup, Laundry Room, Upper Level
Features
- High Ceilings, Open Floorplan, Quartz Counters, Recessed Lighting, Storage, Bedroom on Main Level, Loft, Main Level Primary, Walk-In Closet(s)
- Flooring: Laminate
- Windows: Double Pane Windows
- Has fireplace: No
- Fireplace features: None
- Common walls with other units/homes: No Common Walls
Interior area
- Total interior livable area: 2,465 sqft
Property
Parking
- Total spaces: 2
- Parking features: Garage - Attached
- Attached garage spaces: 2
Features
- Levels: Two
- Stories: 2
- Entry location: front door
- Pool features: Community, Association
- Has view: Yes
- View description: City Lights
Lot
- Size: 3,465 Square Feet
- Features: 0-1 Unit/Acre
Details
- Parcel number: 1057401470000
- Special conditions: Standard
Construction
Type & style
- Home type: SingleFamily
- Property subtype: Single Family Residence
Condition
- New construction: No
- Year built: 2022
Utilities & green energy
- Sewer: Public Sewer
- Water: Public
Community & HOA
Community
- Features: Curbs, Dog Park, Hiking, Street Lights, Sidewalks, Pool
HOA
- Has HOA: Yes
- Amenities included: Billiard Room, Clubhouse, Dog Park, Fitness Center, Meeting Room, Barbecue, Picnic Area, Playground, Pool, Recreation Room, Spa/Hot Tub, Tennis Court(s)
- HOA fee: $208 monthly
- HOA name: First Service
- HOA phone: 909-606-7446
Location
- Region: Chino
Financial & listing details
- Price per square foot: $343/sqft
- Tax assessed value: $831,026
- Annual tax amount: $14,114
- Date on market: 4/9/2026
- Cumulative days on market: 161 days
- Listing terms: Cash,Cash to New Loan,Conventional,VA Loan
Price history
| Date | Event | Price |
|---|---|---|
| 5/18/2026 | Sold | $845,000-1.6%$343/sqft |
Source:  CRMLS #WS26075896 Report a problem CRMLS #WS26075896 Report a problem | ||
| 4/24/2026 | Listing removed | $4,200$2/sqft |
Source: Zillow Rentals Report a problem | ||
| 4/21/2026 | Pending sale | $859,000$348/sqft |
Source: CRMLS #WS26075896 Report a problem | ||
| 4/9/2026 | Listed for sale | $859,000$348/sqft |
Source: CRMLS #WS26075896 Report a problem | ||
| 3/20/2026 | Listed for rent | $4,200+10.5%$2/sqft |
Source: Zillow Rentals Report a problem | ||
| 10/11/2023 | Listing removed | -- |
Source: Zillow Rentals Report a problem | ||
| 9/8/2023 | Listed for rent | $3,800$2/sqft |
Source: Zillow Rentals Report a problem | ||
Public tax history
| Year | Property taxes | Tax assessment |
|---|---|---|
| 2025 | $14,114 +1.9% | $831,026 +2% |
| 2024 | $13,851 +2% | $814,731 +2% |
| 2023 | $13,576 +93.5% | $798,756 +318.3% |
| 2022 | $7,017 | $190,958 |
Find assessor info on the county website
Neighborhood: 91708
Nearby homes
- $751,5003 bd2 ba1.9k sqft16395 Globetrotter St, Chino, CA 91708Off Market
- $750,5003 bd2 ba1.9k sqft16401 Globetrotter St, Chino, CA 91708Off Market
- $840,0004 bd3 ba2.4k sqft16383 Globetrotter St, Chino, CA 91708Sold

- $852,0004 bd3 ba2.2k sqft16389 Globetrotter St, Chino, CA 91708Sold
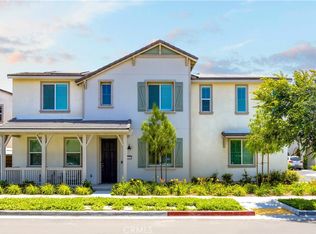
- $823,5004 bd3 ba2.4k sqft16405 Globetrotter Ave, Chino, CA 91708Off Market
- $781,9003 bd2 ba1.9k sqft16377 Globetrotter St, Chino, CA 91708Off Market
- $813,3004 bd3 ba2.2k sqft16385 Globetrotter St, Chino, CA 91708Off Market
- $835,0004 bd3 ba2.2k sqft16407 Globetrotter St, Chino, CA 91708Off Market
Nearby schools
GreatSchools rating
- 8/10Legacy AcademyGrades: K-8Distance: 0.5 mi
- 8/10Chino Hills High SchoolGrades: 9-12Distance: 4.4 mi
- 5/10Anna A. Borba Fundamental Elementary SchoolGrades: K-6Distance: 6.6 mi
Get a cash offer in 3 minutes
Find out how much your home could sell for in as little as 3 minutes with a no-obligation cash offer.
Estimated market value
$841,500
Get a cash offer in 3 minutes
Find out how much your home could sell for in as little as 3 minutes with a no-obligation cash offer.
Estimated market value
$841,500
- California
- San Bernardino County
- Chino
- 91708
- 16391 Globetrotter St
Nearby cities
Nearby zip codes
Other Chino Topics
