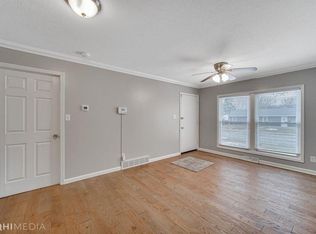
Welcome home to this charming 4-bedroom, 2-bath ranch offering comfort, space, and convenience all in one! This well-maintained property features a functional single-level layout perfect for easy living. The spacious bedrooms provide flexibility for family, guests, or a home office setup. Step outside to enjoy the large Fenced in backyard--ideal for entertaining, gardening, or simply relaxing in your own private outdoor space. Located in a desirable neighborhood, this home is just minutes from a scenic walking trail, shopping centers, and the local YMCA, making it easy to stay active and connected to the community. Whether you're looking for your first home or more room to grow, this property offers the perfect blend of location, lifestyle, and value. Home Being Sold As Is.
Pending
Price cut: $5K (7/14)
$210,000
1639 174th St, Hammond, IN 46324
4beds
1,575sqft
Single Family Residence
Built in 1954
6,098 Square Feet Lot
$203,900 Zestimate®
$133/sqft
$-- HOA
What's special
Spacious bedroomsFunctional single-level layout
- 154 days |
- 151 |
- 10 |
Zillow last checked:
Listing updated:
Listed by:
Betty Bohse,
Advanced Real Estate, LLC 219-595-2007
Source: NIRA as distributed by MLS GRID,MLS#: 835937
Facts & features
Interior
Bedrooms & bathrooms
- Bedrooms: 4
- Bathrooms: 2
- Full bathrooms: 1
- 3/4 bathrooms: 1
Rooms
- Room types: Bedroom 2, Primary Bedroom, Living Room, Kitchen, Dining Room, Bedroom 4, Bedroom 3
Primary bedroom
- Level: Main
- Area: 144
- Dimensions: 12.0 x 12.0
Bedroom 2
- Level: Main
- Area: 108
- Dimensions: 9.0 x 12.0
Bedroom 3
- Level: Main
- Area: 108
- Dimensions: 9.0 x 12.0
Bedroom 4
- Level: Main
- Area: 273
- Dimensions: 21.0 x 13.0
Dining room
- Level: Main
- Area: 108
- Dimensions: 12.0 x 9.0
Kitchen
- Level: Main
- Area: 192
- Dimensions: 16.0 x 12.0
Living room
- Level: Main
- Area: 231
- Dimensions: 21.0 x 11.0
Heating
- Forced Air, Natural Gas
Appliances
- Included: Dryer, Washer, Refrigerator, Gas Water Heater
- Laundry: Gas Dryer Hookup, Washer Hookup, Sink, Main Level
Features
- Country Kitchen
- Has basement: No
- Has fireplace: No
Interior area
- Total structure area: 1,575
- Total interior livable area: 1,575 sqft
- Finished area above ground: 1,575
Property
Parking
- Parking features: Driveway, On Street
- Has uncovered spaces: Yes
Features
- Levels: One
- Exterior features: Private Yard, Rain Gutters
- Fencing: Back Yard,Fenced
- Has view: Yes
- View description: Neighborhood
Lot
- Size: 6,098 Square Feet
- Features: Back Yard, Front Yard
Details
- Parcel number: 450717102019000023
- Special conditions: None
Construction
Type & style
- Home type: SingleFamily
- Property subtype: Single Family Residence
Condition
- New construction: No
- Year built: 1954
Utilities & green energy
- Electric: 100 Amp Service
- Sewer: Public Sewer
- Water: Public
Community & HOA
Community
- Security: Carbon Monoxide Detector(s), Smoke Detector(s)
- Subdivision: Briargate 1st Add
HOA
- Has HOA: No
Location
- Region: Hammond
Financial & listing details
- Price per square foot: $133/sqft
- Tax assessed value: $154,700
- Annual tax amount: $1,687
- Date on market: 3/24/2026
- Listing agreement: Exclusive Right To Sell
- Listing terms: Cash,Conventional
Estimated market value
$203,900
$194,000 - $214,000
$2,035/mo
Price history
| Date | Event | Price |
|---|---|---|
| 7/28/2026 | Pending sale | $210,000$133/sqft |
Source:  NIRA as distributed by MLS GRID #835937 Report a problem NIRA as distributed by MLS GRID #835937 Report a problem | ||
| 7/14/2026 | Price change | $210,000-2.3%$133/sqft |
Source: NIRA as distributed by MLS GRID #835937 Report a problem | ||
| 5/29/2026 | Price change | $214,999-4.4%$137/sqft |
Source: NIRA as distributed by MLS GRID #835937 Report a problem | ||
| 4/1/2026 | Price change | $224,900-4.3%$143/sqft |
Source: NIRA as distributed by MLS GRID #835937 Report a problem | ||
| 3/24/2026 | Listed for sale | $234,900$149/sqft |
Source: NIRA as distributed by MLS GRID #835937 Report a problem | ||
Public tax history
| Year | Property taxes | Tax assessment |
|---|---|---|
| 2025 | $1,687 -6.4% | $170,500 +10.2% |
| 2024 | $1,802 +5.5% | $154,700 +9.2% |
| 2023 | $1,709 +25.5% | $141,700 +6% |
| 2022 | $1,361 +6.6% | $133,700 +22.9% |
| 2021 | $1,277 +9.2% | $108,800 +6% |
| 2020 | $1,170 -5% | $102,600 +8.5% |
| 2019 | $1,231 -4.4% | $94,600 +7.4% |
| 2018 | $1,288 +22.9% | $88,100 +3.2% |
| 2017 | $1,048 | $85,400 +9.9% |
| 2016 | $1,048 +38.5% | $77,700 +1.6% |
| 2014 | $756 -0.6% | $76,500 -1.3% |
| 2013 | $761 -20.9% | $77,500 -4.1% |
| 2012 | $962 -12% | $80,800 -10.7% |
| 2011 | $1,093 -8.5% | $90,500 +3.9% |
| 2010 | $1,195 | $87,100 -21.7% |
| 2009 | -- | $111,300 +11.1% |
| 2007 | -- | $100,200 +13% |
| 2006 | -- | $88,700 |
| 2005 | -- | $88,700 |
| 2004 | -- | $88,700 +316.4% |
| 2003 | -- | $21,300 |
| 2002 | -- | $21,300 +200% |
| 2001 | -- | $7,100 |
Find assessor info on the county website
Monthly payment
Est. payment
Payment breakdown
Explore the cost of this home by adjusting the details. Changes won't be saved.Climate risks
Neighborhood: Woodmar
Nearby schools
GreatSchools rating
- 3/10Frank O'Bannon Elementary SchoolGrades: PK-6Distance: 0.5 mi
- 3/10Charles N Scott Middle SchoolGrades: 7-8Distance: 2.5 mi
- 2/10Morton Senior High SchoolGrades: 9-12Distance: 2.6 mi
- $165,0003 bd1 ba916 sqft1635 174th St, Hammond, IN 46324Off Market
- $212,3004 bd2 ba1.7k sqft1643 174th St, Hammond, IN 46324Off Market

- $252,2003 bd2 ba1.5k sqft1633 174th St, Hammond, IN 46324Off Market
- $172,3003 bd1 ba900 sqft1651 174th St, Hammond, IN 46324Off Market
- $225,0003 bd2 ba1.1k sqft1629 174th St, Hammond, IN 46324Sold
- $180,5003 bd1 ba925 sqft1644 173rd Pl, Hammond, IN 46324Off Market
- $204,4003 bd1 ba1k sqft1640 173rd Pl, Hammond, IN 46324Off Market
- $179,9003 bd2 ba1.1k sqft1636 173rd Pl, Hammond, IN 46324For Sale
A local agent can set up tours, give advice and negotiate with sellers.
A local lender can help you make sure your offer is ready when you are.
Similar homes
- $188,0003 bd1 ba2.2k sqft6333 Monroe Ave, Hammond, IN 46324Active
 MLS ID #22116929, Edward Pluchar, 1 Percent Lists Indiana Real Estate. MIBOR as distributed by MLS GRID
 - $195,0004 bd2 ba1.2k sqft17730 Henry St, Lansing, IL 60438Active
 MLS ID #12735608, Edyta Morawska, HOMETRADE REALTY LLC. MRED as distributed by MLS GRID
 - $195,0004 bd2 ba1k sqft3741 165th St, Hammond, IN 46323For Sale

 MLS ID #841990, Ignacio Marquez, Liberty Property Mgmt, LLC. NIRA as distributed by MLS GRID
 - $289,0004 bd2 ba1.6k sqft3256 Otto St, Lansing, IL 60438New
 MLS ID #12740714, Patrick West, Century 21 New Heritage West. MRED as distributed by MLS GRID
 - $190,0004 bd2 ba1.2k sqft17831 Community St, Lansing, IL 60438ActiveMLS ID #12591959, Jamie Lemmons-Svoboda, Keller Williams Preferred Rlty. MRED as distributed by MLS GRID
- $210,0002 bd2 ba1.1k sqft2740 Ridge Rd, Lansing, IL 60438ActiveMLS ID #12718641, Candis Novosel, eXp Realty. MRED as distributed by MLS GRID
- $220,0002 bd1 ba912 sqft6620 Arizona Ave, Hammond, IN 46323For SaleMLS ID #843747, Angeles Esquivel, Banga Realty, LLC. NIRA as distributed by MLS GRID
- $225,0005 bd2 ba1.8k sqft15800 Chappel St, South Holland, IL 60473ActiveMLS ID #12583773, Rafay Qamar, Real Broker LLC. MRED as distributed by MLS GRID
- $255,0003 bd3 ba2k sqft7204 Schneider Ave, Hammond, IN 46323For SaleMLS ID #836461, Melissa Rivera, Realty Executives Premier. NIRA as distributed by MLS GRID
- $225,0004 bd3 ba1.5k sqft842 N Memorial Dr, Chicago Heights, IL 60411NewMLS ID #12740508, Kim Wirtz, ABR,CRS,e-PRO, Wirtz Real Estate Group Inc.. MRED as distributed by MLS GRID
- $209,9003 bd2 ba1k sqft1509 Ridge Rd, Homewood, IL 60430ActiveMLS ID #12701369, Tyler Burlison, eXp Realty. MRED as distributed by MLS GRID
- $159,9003 bd2 ba1k sqft2255 176th Pl, Lansing, IL 60438NewMLS ID #12740266, Beth Rose, Village Realty, Inc.. MRED as distributed by MLS GRID
- $159,0002 bd1 ba981 sqft6368 Maryland Ave, Hammond, IN 46323For SaleMLS ID #844193, Manuel Gonzalez, Realty of America LLC. NIRA as distributed by MLS GRID
- $205,0004 bd1 ba1.2k sqft14522 S Marquette Ave, Burnham, IL 60633ActiveMLS ID #12633129, Omar J Sanchez, Habloft LLC. MRED as distributed by MLS GRID
- $249,9003 bd2 ba1.4k sqft6116 Alexander Ave, Hammond, IN 46323For SaleMLS ID #840063, Andrea Opiola, Advanced Real Estate, LLC. NIRA as distributed by MLS GRID
- $189,0003 bd2 ba939 sqft2910 E 138th Pl, Burnham, IL 60633ActiveMLS ID #12633813, Veronica Luna, Realty of America, LLC. MRED as distributed by MLS GRID
- $189,5004 bd3 ba1.7k sqft15036 Blackstone Ave, Dolton, IL 60419ActiveMLS ID #12590005, Kamil J Nowakowski, NowEquity Real Estate. MRED as distributed by MLS GRID
- $204,9002 bd2 ba1.2k sqft7933 Jefferson Ave Unit 4B, Munster, IN 46321For SaleMLS ID #840217, Matthew Barsic, Better Homes and Gardens Real. NIRA as distributed by MLS GRID
- $289,9003 bd2 ba1.7k sqft9044 Kennedy Ave, Highland, IN 46322For SaleMLS ID #843675, Kate-Lynn Holley, Banga Realty, LLC. NIRA as distributed by MLS GRID
- $265,0003 bd2 ba1.3k sqft1250 N Glenwood Ave, Griffith, IN 46319For SaleMLS ID #843376, Andrea Rivera, Listing Leaders. NIRA as distributed by MLS GRID
