Skip main navigation
Sold
  • Price Unknown

    1639 AUTUMN WOODS ST, San Antonio, TX 78232

    3beds
    1,695sqft
    Single Family Residence
    Built in 1974
    5,227 Square Feet Lot
    $288,300 Zestimate®
    $--/sqft
    $2,152 Estimated rent

    Home value

    $288,300

    $268,000 - $311,000

    $2,152/mo

    Zestimate® history
    Loading
    Loading...

    Owner options

    List your home for rent

    $2,152/mo

    Rent Zestimate®

    Find your next renter with Zillow Rental Manager. Plus, with online applications, you can quickly screen prospective tenants – for free.

    Learn more

    $2,152/mo

    Rent Zestimate®

    Refinance and save

    Refinancing to a lower rate could help reduce your monthly payments and save thousands over the life of the loan.

    See today's rates

    Explore your selling options

    Work with a Zillow partner agent

    Leverage their expertise and Zillow's premium Showcase listings to get your home seen by more buyers.

    Get started

    List with your own agent

    Get your home in front of millions of buyers by listing it on Zillow.

    Learn how to do it

    Sell it yourself

    Take full control of how buyers see your home on Zillow by listing For Sale by Owner (FSBO).

    List your home

    What's special

    Home officeLarge backyardCeiling fansOversized denNew wood vinyl floorsGalley kitchenBeautiful quartz countertops
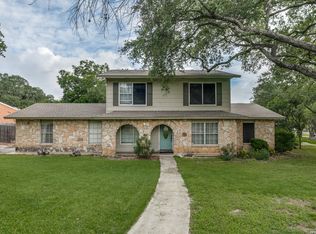
    This charming 3-bedroom, 2-bath home in Heritage Park offers a range of amenities that make it a wonderful place to live! The exterior boasts a three-sided brick design and a covered patio, perfect for relaxing outdoors. The large backyard features mature pecan trees, providing shade and a lovely natural setting. Inside, you'll find a newly installed A/C system (2024) and a galley kitchen equipped with solid wood cabinets and beautiful quartz countertops. The kitchen also includes a new cooktop, vent-a-hood, stainless steel sink, and garbage disposal. New wood vinyl floors, wood blinds, ceiling fans, and light fixtures have been added throughout the home, enhancing its modern feel. Additional features include a newly painted fence, a slate entrance way, and stained glass accents. The separate laundry room comes with a built-in pantry, adding extra storage space. The oversized den features a vaulted ceiling and a fireplace, creating an inviting space to relax or entertain, and the additional side room is the perfect place for a home office or library. Fresh paint inside and out, along with two new garage doors, give the home a refreshed look. Located near Coker Elementary, Bradley Middle School, Brook Hollow Library, and HEB, this home is in a convenient location for all. McAllister Park, with its walking and biking trails, is just around the corner. You can even enjoy the sight of deer on the front lawn daily. Don't miss the opportunity to make this your next home, book your personal tour today!

    Zillow last checked:

    Listing updated:

    Listed by:

    Jim Seifert TREC #447935 (210) 289-2015,

    Redfin Corporation

    Source: LERA MLS,MLS#: 1791458MLS Logo

    Facts & features

    Interior

    Bedrooms & bathrooms
    • Bedrooms: 3
    • Bathrooms: 2
    • Full bathrooms: 2
    Primary bedroom
    • Features: Walk-In Closet(s), Ceiling Fan(s), Full Bath
    • Area: 266
    • Dimensions: 19 x 14
    Bedroom 2
    • Area: 110
    • Dimensions: 11 x 10
    Bedroom 3
    • Area: 150
    • Dimensions: 15 x 10
    Primary bathroom
    • Features: Tub/Shower Combo
    • Area: 36
    • Dimensions: 6 x 6
    Dining room
    • Area: 143
    • Dimensions: 11 x 13
    Kitchen
    • Area: 168
    • Dimensions: 8 x 21
    Living room
    • Area: 364
    • Dimensions: 14 x 26
    Heating
    • Central, Natural Gas
    Cooling
    • 13-15 SEER AX, Ceiling Fan(s), Central Air
    Appliances
    • Included: Cooktop, Built-In Oven, Microwave, Range, Disposal, Dishwasher, Gas Water Heater, Electric Cooktop, ENERGY STAR Qualified Appliances, High Efficiency Water Heater
    • Laundry: Laundry Room, Washer Hookup, Dryer Connection
    Features
    • Two Living Area, Liv/Din Combo, Eat-in Kitchen, Pantry, Utility Room Inside, High Ceilings, Walk-In Closet(s), Ceiling Fan(s), Chandelier, Solid Counter Tops, Programmable Thermostat
    • Flooring: Vinyl, Slate, Terrazzo
    • Windows: Decorative Bars, Window Coverings
    • Has basement: No
    • Attic: Pull Down Stairs
    • Number of fireplaces: 1
    • Fireplace features: One
    Interior area
    • Total interior livable area: 1,695 sqft

    Property

    Parking
    • Total spaces: 2
    • Parking features: Two Car Garage, Attached, Garage Door Opener
    • Attached garage spaces: 2
    Features
    • Levels: One
    • Stories: 1
    • Patio & porch: Patio, Covered, Deck
    • Pool features: None
    • Fencing: Privacy,Wrought Iron
    Lot
    • Size: 5,227 Square Feet
    • Features: Corner Lot, Curbs, Sidewalks, Streetlights, Fire Hydrant w/in 500'
    • Residential vegetation: Mature Trees, Mature Trees (ext feat)
    Details
    • Parcel number: 151230040060

    Construction

    Type & style
    • Home type: SingleFamily
    • Property subtype: Single Family Residence
    Materials
    • Brick, 3 Sides Masonry, Siding
    • Foundation: Slab
    • Roof: Composition,Slate
    Condition
    • As-Is,Pre-Owned
    • New construction: No
    • Year built: 1974

    Utilities & green energy

    • Electric: CPS
    • Gas: CPS
    • Sewer: SAWS
    • Water: SAWS
    • Utilities for property: City Garbage service
    Green energy
    • Energy efficient items: Insulation

    Community & HOA

    Community
    • Features: None
    • Security: Carbon Monoxide Detector(s)
    • Subdivision: Heritage Park Estate
    Location
    • Region: San Antonio

    Financial & listing details

    • Tax assessed value: $312,930
    • Annual tax amount: $7,469
    • Date on market: 3/4/2025
    • Cumulative days on market: 195 days
    • Listing terms: Conventional,FHA,VA Loan,Cash
    • Road surface type: Paved

    Price history

    DateEventPrice
    5/8/2025Sold--
    Source: LERA MLS #1791458 Report a problem
    4/16/2025Pending sale$299,900$177/sqft
    Source: LERA MLS #1791458 Report a problem
    4/9/2025Contingent$299,900$177/sqft
    Source: LERA MLS #1791458 Report a problem
    4/3/2025Price change$299,900-7.7%$177/sqft
    Source: LERA MLS #1791458 Report a problem
    3/4/2025Listed for sale$325,000$192/sqft
    Source: LERA MLS #1791458 Report a problem
    10/29/2024Listing removed$325,000$192/sqft
    Source: LERA MLS #1791458 Report a problem
    9/30/2024Price change$325,000-3.6%$192/sqft
    Source: LERA MLS #1791458 Report a problem
    9/5/2024Price change$337,000-1.5%$199/sqft
    Source: LERA MLS #1791458 Report a problem
    8/12/2024Price change$342,000-2.3%$202/sqft
    Source: LERA MLS #1791458 Report a problem
    7/12/2024Listed for sale$350,000$206/sqft
    Source: LERA MLS #1791458 Report a problem

    Public tax history

    YearProperty taxesTax assessment
    2025$1,179 -2.4%$312,930 -3.8%
    2024$1,208 -4.6%$325,390 +8.8%
    2023$1,266 -20%$298,967 +10%
    2022$1,583 +4.9%$271,788 +10%
    2021$1,509 $247,080 +8.6%
    2020$1,509 +3.7%$227,500 +8.8%
    2019$1,455 $209,040 +4.6%
    2018$1,455 +1.9%$199,850 +4.4%
    2017$1,428 +3.7%$191,500 +9.9%
    2016$1,377 -3.7%$174,175 +10%
    2015$1,430 $158,341 +10%
    2014$1,430 $143,946 +10%
    2013-- $130,860 +1.3%
    2012-- $129,140 -2.3%
    2011-- $132,130 -1.1%
    2010-- $133,610 -2.9%
    2009-- $137,640 -3%
    2008-- $141,965 +5.8%
    2007-- $134,170 +7%
    2006-- $125,410 +17.6%
    2005-- $106,660
    2004-- --
    2003-- --
    2002-- --
    2001-- --
    2000-- --
    Find assessor info on the county website

    Neighborhood: 78232

    Nearby schools

    GreatSchools rating
    Schools provided by the listing agent
    • Elementary: Coker
    • Middle: Bradley
    • High: Churchill
    • District: North East I.S.D.

    Source: LERA MLS. This data may not be complete. We recommend contacting the local school district to confirm school assignments for this home.

    Get a cash offer in 3 minutes
    Find out how much your home could sell for in as little as 3 minutes with a no-obligation cash offer.
    Estimated market value
    $288,300
    Get a cash offer in 3 minutes
    Find out how much your home could sell for in as little as 3 minutes with a no-obligation cash offer.
    Estimated market value
    $288,300