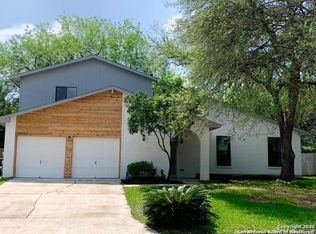
Exceptional opportunity in the established Parkhurst neighborhood! This spacious home has been thoughtfully reconfigured to offer nine separate bedrooms, providing incredible flexibility for a variety of living arrangements. Whether you're seeking multi-generational living, extended guest accommodations, hobby rooms, home offices, or other creative uses, this property offers a rare amount of interior space to meet your needs. The home features multiple common living areas designed to encourage gathering and connection while still providing private spaces throughout. The functional floor plan maximizes usability and versatility, making it well-suited for those requiring abundant room under one roof. Situated in North Central San Antonio, the property offers convenient access to major employers, shopping, dining, parks, and commuter routes. The generous lot provides outdoor space to enjoy, while the established neighborhood setting offers mature trees and a welcoming atmosphere. Buyers are encouraged to verify room dimensions, zoning, permitted uses, and any modifications that may impact intended use. A unique property with exceptional potential and flexibility in a highly desirable location.
For sale
$395,000
14307 Parkhurst, San Antonio, TX 78232
9beds
1,813sqft
Single Family Residence
Built in 1974
0.35 Acres Lot
$381,200 Zestimate®
$218/sqft
$-- HOA
What's special
Generous lotOutdoor space to enjoyFunctional floor planNine separate bedroomsMature treesSpacious home
- 75 days |
- 203 |
- 10 |
Zillow last checked:
Listing updated:
Listed by:
Wayne Ramirez TREC #663470 (210) 867-9921,
Keller Williams Heritage
Source: LERA MLS,MLS#: 1972379
Facts & features
Interior
Bedrooms & bathrooms
- Bedrooms: 9
- Bathrooms: 3
- Full bathrooms: 3
Primary bedroom
- Area: 132
- Dimensions: 12 x 11
Bedroom 2
- Area: 132
- Dimensions: 12 x 11
Bedroom 3
- Area: 42
- Dimensions: 7 x 6
Bedroom 4
- Area: 42
- Dimensions: 7 x 6
Bedroom 5
- Area: 42
- Dimensions: 7 x 6
Primary bathroom
- Features: Shower Only
- Area: 66
- Dimensions: 11 x 6
Family room
- Area: 180
- Dimensions: 15 x 12
Kitchen
- Area: 99
- Dimensions: 11 x 9
Living room
- Area: 180
- Dimensions: 15 x 12
Heating
- Central, Natural Gas
Cooling
- Central Air, Other
Appliances
- Included: Cooktop
- Laundry: Washer Hookup, Dryer Connection
Features
- One Living Area, Master Downstairs, Ceiling Fan(s), Chandelier
- Flooring: Wood
- Windows: Window Coverings
- Has basement: No
- Number of fireplaces: 1
- Fireplace features: Family Room
Interior area
- Total interior livable area: 1,813 sqft
Property
Parking
- Parking features: None, Pad Only (Off Street)
Features
- Levels: Two
- Stories: 2
- Pool features: None
Lot
- Size: 0.35 Acres
- Features: Corner Lot, 1/4 - 1/2 Acre
- Residential vegetation: Mature Trees (ext feat)
Details
- Parcel number: 151230040050
Construction
Type & style
- Home type: SingleFamily
- Property subtype: Single Family Residence
Materials
- Brick, Siding
- Foundation: Slab
- Roof: Composition
Condition
- Pre-Owned
- New construction: No
- Year built: 1974
Utilities & green energy
- Electric: CPS
- Gas: CPS
- Sewer: SAWS
- Water: SAWS, Water System
Community & HOA
Community
- Features: None
- Subdivision: Heritage Park
Location
- Region: San Antonio
Financial & listing details
- Price per square foot: $218/sqft
- Tax assessed value: $326,680
- Annual tax amount: $7,407
- Price range: $395K - $395K
- Date on market: 6/3/2026
- Cumulative days on market: 76 days
- Listing terms: Conventional,FHA,VA Loan,Cash,Investors OK
Estimated market value
$381,200
$362,000 - $400,000
$2,064/mo
Price history
| Date | Event | Price |
|---|---|---|
| 6/3/2026 | Listed for sale | $395,000+4.2%$218/sqft |
Source:  LERA MLS #1972379 Report a problem LERA MLS #1972379 Report a problem | ||
| 4/19/2023 | Sold | -- |
Source: LERA MLS #1635746 Report a problem | ||
| 10/2/2022 | Price change | $379,000-5.2%$209/sqft |
Source: LERA MLS #1635746 Report a problem | ||
| 9/2/2022 | Listed for sale | $399,900+58.1%$221/sqft |
Source: LERA MLS #1635746 Report a problem | ||
| 4/29/2021 | Sold | -- |
Source: LERA MLS #1513585 Report a problem | ||
| 3/25/2021 | Pending sale | $253,000$140/sqft |
Source: LERA MLS #1513585 Report a problem | ||
| 3/15/2021 | Contingent | $253,000$140/sqft |
Source: LERA MLS #1513585 Report a problem | ||
| 3/11/2021 | Listed for sale | $253,000+2.9%$140/sqft |
Source: LERA MLS #1513585 Report a problem | ||
| 12/7/2020 | Listing removed | $245,900$136/sqft |
Source: Keller Williams Realty Heritage #1489474 Report a problem | ||
| 11/11/2020 | Price change | $245,900-3.2%$136/sqft |
Source: Keller Williams Heritage #1489474 Report a problem | ||
| 10/15/2020 | Listed for sale | $253,900+27%$140/sqft |
Source: Keller Williams Heritage #1489474 Report a problem | ||
| 11/14/2014 | Sold | -- |
Source: LERA MLS #44006_1079875 Report a problem | ||
| 9/23/2014 | Listed for sale | $200,000$110/sqft |
Source: Keller Williams Heritage #1079875 Report a problem | ||
Public tax history
| Year | Property taxes | Tax assessment |
|---|---|---|
| 2025 | $7,407 -4.4% | $326,680 -3.7% |
| 2024 | $7,752 +1.2% | $339,180 +1.7% |
| 2023 | $7,658 -1.7% | $333,630 +5.7% |
| 2022 | $7,790 +34.8% | $315,690 +22.2% |
| 2021 | $5,779 | $258,380 +8.5% |
| 2020 | $5,779 +8.1% | $238,180 +8.4% |
| 2019 | $5,344 | $219,650 +7.3% |
| 2018 | $5,344 +9% | $204,790 +4.3% |
| 2017 | $4,902 +8.9% | $196,410 +9.2% |
| 2016 | $4,501 +6.8% | $179,920 +3.6% |
| 2015 | $4,214 | $173,730 +8.3% |
| 2014 | $4,214 | $160,347 +10% |
| 2013 | -- | $145,770 +0.3% |
| 2012 | -- | $145,300 -1% |
| 2011 | -- | $146,830 -2% |
| 2010 | -- | $149,880 -1.8% |
| 2009 | -- | $152,560 -0.8% |
| 2008 | -- | $153,770 +5.5% |
| 2007 | -- | $145,750 +8% |
| 2006 | -- | $134,930 +16.8% |
| 2005 | -- | $115,530 |
| 2004 | -- | -- |
| 2003 | -- | -- |
| 2002 | -- | -- |
| 2001 | -- | -- |
| 2000 | -- | -- |
Find assessor info on the county website
Monthly payment
Est. payment
Payment breakdown
Explore the cost of this home by adjusting the details. Changes won't be saved.Climate risks
Neighborhood: 78232
Nearby schools
GreatSchools rating
- 7/10Coker Elementary SchoolGrades: PK-5Distance: 0.6 mi
- 7/10Bradley Middle SchoolGrades: 6-8Distance: 0.4 mi
- 5/10Churchill High SchoolGrades: 9-12Distance: 3.1 mi
Schools provided by the listing agent
- Elementary: Coker
- Middle: Bradley
- High: Churchill
- District: North East I.S.D.
Source: LERA MLS. This data may not be complete. We recommend contacting the local school district to confirm school assignments for this home.
- $--3 bd2 ba1.6k sqft1639 Autumn Woods St, San Antonio, TX 78232Sold

- $335,6004 bd3 ba2k sqft14311 Parkhurst St, San Antonio, TX 78232Off Market
- $372,3004 bd2 ba1.8k sqft14227 Parkhurst St, San Antonio, TX 78232Off Market
- $475,4004 bd3 ba2.5k sqft14306 Parkhurst St, San Antonio, TX 78232Off Market
- $299,1003 bd2 ba1.8k sqft14402 Chadbourne St, San Antonio, TX 78232Off Market
- $290,2003 bd2 ba1.7k sqft14330 Chadbourne St, San Antonio, TX 78232Off Market
- $345,5003 bd2 ba2.4k sqft14310 Parkhurst St, San Antonio, TX 78232Off Market
- $312,6003 bd2 ba1.8k sqft14406 Chadbourne St, San Antonio, TX 78232Off Market
A local agent can set up tours, give advice and negotiate with sellers.
Similar homes
- $--9 bd4 ba2.6k sqft504 Cactus Flower, Cibolo, TX 78108Auction
 Auction.com 2
 - $350,00011 bd11 ba1.8k sqft9718 CANEY CREEK DR, San Antonio, TX 78245For Sale

 MLS ID #1991773, Jaime Cuevas TREC #721041, Real Broker, LLC. LERA MLS
 - $389,0006 bd2 ba2.4k sqft130 SENISA DR, San Antonio, TX 78228For Sale
 MLS ID #1997664, Heath Shepard TREC #751964, Keller Williams City-View. LERA MLS
 - $384,0006 bd3 ba2.3k sqft647 CYPRESSGREEN DR, San Antonio, TX 78245For Sale
 MLS ID #1995157, Anita Ortiz TREC #649762, StepStone Realty, LLC. LERA MLS
 - $395,0006 bd7 ba2.4k sqft1021 CENTER ST, San Antonio, TX 78202For SaleMLS ID #1965304, Sarah Garcia TREC #710274, 1st Choice Realty Group. LERA MLS
- $385,0008 bd4 ba2.5k sqft1033 Rivas, San Antonio, TX 78207For SaleMLS ID #1960938, Agustin Devoto TREC #588941, Artex Realty LLC. LERA MLS
- $395,0006 bd6 ba2.4k sqft4823-4825 Appleseed, San Antonio, TX 78238For SaleMLS ID #1997139, Jacinto Rodriguez TREC #699359, Real Broker, LLC. LERA MLS
- $415,0008 bd6 ba2.7k sqft827 W ROSEWOOD AVE, San Antonio, TX 78212For SaleMLS ID #1998675, Michael Vasquez TREC #719713, Real Broker, LLC. LERA MLS
- $389,9006 bd2 ba2.1k sqft314 W Highland, San Antonio, TX 78210For SaleMLS ID #1886190, Kayla Wilshire TREC #830889, Real Broker, LLC. LERA MLS
- $404,9006 bd4 ba1.6k sqft125 GLENWOOD CT, San Antonio, TX 78210For SaleMLS ID #1962028, Hillary Romero TREC #683848, Home Sweet San Antonio LLC. LERA MLS
- $389,0006 bd6 ba2.4k sqft8635 KEY WINDY WAY, Converse, TX 78109For SaleMLS ID #2006096, Dezmon Metze TREC #755414, eXp Realty. LERA MLS
- $389,0006 bd6 ba2.4k sqft8623 KEY WINDY WAY, Converse, TX 78109For SaleMLS ID #2004197, Dezmon Metze TREC #755414, eXp Realty. LERA MLS
- $389,0006 bd6 ba2.4k sqft8639 KEY WINDY WAY, Converse, TX 78109For SaleMLS ID #2003896, Dezmon Metze TREC #755414, eXp Realty. LERA MLS
- $275,0006 bd3 ba2.6k sqft5318 COSTA MESA ST, San Antonio, TX 78228For SaleMLS ID #2000012, R. Carlos Gonzalez TREC #595693, Prime Realty. LERA MLS
- $360,0006 bd6 ba2.6k sqft7002 Lakeview, San Antonio, TX 78244For SaleMLS ID #2001870, Charles Gafford TREC #691603, Keller Williams City-View. LERA MLS
- $369,0006 bd3 ba2.1k sqft210 Wilkens Ave, San Antonio, TX 78210For SaleMLS ID #1888872, Kristen Schramme TREC #568432, Keller Williams Legacy. LERA MLS
- $400,0006 bd6 ba2.4k sqft6321 & 6323 Attucks Ln, San Antonio, TX 78238For SaleMLS ID #1955232, Janine Moore TREC #762985, Clark Realty & Associates,LLC. LERA MLS
- $345,0006 bd4 ba2.2k sqft7203/7205 Timbercreek, San Antonio, TX 78227For SaleMLS ID #1995183, Persia McMillan TREC #728851, Premier Realty Group Platinum. LERA MLS
- $475,0006 bd4 ba2.5k sqft6443 BROOKWAY DR, San Antonio, TX 78240For SaleMLS ID #2002502, Irma Gutz TREC #606423, Brigette Neal. LERA MLS
- $285,0007 bd2 ba2.6k sqft111 MORNINGVIEW DR, San Antonio, TX 78220For SaleMLS ID #2005155, Julie Moore TREC #739397, RE/MAX GO - NB. LERA MLS
