**Outstanding Investment Opportunity | House Hack | Multi-Generational Living** Welcome to an exceptional income-producing duplex that offers the perfect blend of cash flow, flexibility, and modern updates in one of San Antonio's most convenient locations. Whether you're an investor seeking a turnkey addition to your portfolio or a homeowner looking to significantly reduce your monthly mortgage by living in one unit while renting the other, this property presents an opportunity that's becoming increasingly difficult to find. Each spacious unit features 3 bedrooms, 1.5 bathrooms, an open-concept living and dining area, a private attached one-car garage, separate driveway, individual entrances, and separately metered utilities, providing privacy and convenience for both owners and tenants. A charming shared front porch creates welcoming curb appeal while maintaining the functionality today's buyers desire. **Unit 7203 is vacant and completely move-in ready.** Fresh interior updates, modern neutral finishes, updated flooring, and abundant natural light create a bright, inviting atmosphere. The beautifully renovated kitchen is the heart of the home, featuring crisp white cabinetry, granite-style countertops, stainless steel appliances, refrigerator, smooth-top range, built-in microwave, deep undermount sink with designer faucet, generous prep space, and a highly functional U-shaped layout offering exceptional storage and efficiency. Every detail has been thoughtfully updated to provide both style and everyday practicality. Step outside to enjoy the fully fenced backyard, where you'll discover one of this property's standout features-large gated rear alley access offering incredible versatility for additional parking, trailers, recreational vehicles, or easy backyard access. A covered rear patio creates the perfect space for relaxing, grilling, or entertaining family and friends. **Unit 7205 is tenant occupied, providing immediate rental income from day one.** Please do not disturb the tenant. Showings are available for Unit 7203 only. Ideally located just minutes from Loop 410, Highway 90, Downtown San Antonio, Lackland Air Force Base, shopping, restaurants, schools, parks, major employers, and public transportation, this duplex offers outstanding convenience for commuters and strong long-term rental demand. A neighborhood park just around the corner adds even more appeal for residents. Properties offering updated interiors, separate garages and driveways, strong rental potential, and flexible owner-occupancy options are in high demand and rarely remain available for long. Whether you're building wealth through real estate investing, searching for the perfect house hack, accommodating multi-generational living, or simply looking for a property with excellent long-term appreciation potential, this duplex delivers outstanding value, immediate income, and endless possibilities.
For sale
Price cut: $2K (8/22)
$342,999
7203/7205 Timbercreek, San Antonio, TX 78227
6beds
2,290sqft
Multi Family
Built in 1984
-- sqft lot
$335,100 Zestimate®
$150/sqft
$-- HOA
What's special
Modern neutral finishesFresh interior updatesUpdated flooringBuilt-in microwavePrivate attached one-car garageAbundant natural lightStainless steel appliances
- 67 days
- 529
- 50
Zillow last checked:
Listing updated:
Listed by:
Persia McMillan TREC #728851 (210) 818-8770,
Premier Realty Group Platinum
Source: LERA MLS,MLS#: 1995183
Facts & features
Interior
Bedrooms & bathrooms
- Bedrooms: 6
- Bathrooms: 4
- Full bathrooms: 2
- 1/2 bathrooms: 2
Heating
- Central, Natural Gas
Cooling
- Unit Central
Appliances
- Included: Oven, Dishwasher, Refrigerator, Washer, Dryer, Oven/Stove
- Laundry: Washer Hookup, Dryer Connection, Washer Connection
Features
- Flooring: Ceramic Tile, Wood, Laminate
- Windows: Window Coverings
- Has basement: No
Interior area
- Total interior livable area: 2,290 sqft
Property
Parking
- Total spaces: 2
- Parking features: Attached
- Has attached garage: Yes
Accessibility
- Accessibility features: No Carpet, Near Bus Line, No Stairs, First Floor Bath, First Floor Bedroom
Features
- Levels: One
- Stories: 1
- Patio & porch: Patio, Covered
Lot
- Size: 5,662 Square Feet
Details
- Parcel number: 153430510250
Construction
Type & style
- Home type: MultiFamily
- Property subtype: Multi Family
Materials
- Stone, Siding
- Foundation: Slab
- Roof: Composition
Condition
- New construction: No
- Year built: 1984
Utilities & green energy
- Electric: Separate Electric Meter(s)
- Gas: Separate Gas Meter(s)
- Water: Separate Water Meter(s)
Community & HOA
Community
- Subdivision: Westwood Village
Location
- Region: San Antonio
Financial & listing details
- Price per square foot: $150/sqft
- Annual tax amount: $4,583
- Price range: $343K - $343K
- Date on market: 6/26/2026
- Cumulative days on market: 68 days
- Listing terms: Conventional,FHA,VA Loan,Cash
- Total actual rent: 2790
Estimated market value
$335,100
$318,000 - $352,000
$1,396/mo
Price history
| Date | Event | Price |
|---|---|---|
| 8/22/2026 | Price change | $342,999-0.6%$150/sqft |
Source:  LERA MLS #1995183 Report a problem LERA MLS #1995183 Report a problem | ||
| 6/26/2026 | Listed for sale | $345,000+6.2%$151/sqft |
Source: LERA MLS #1995183 Report a problem | ||
| 1/23/2023 | Sold | -- |
Source: LERA MLS #1650661 Report a problem | ||
| 12/13/2022 | Pending sale | $324,900$142/sqft |
Source: LERA MLS #1650661 Report a problem | ||
| 12/8/2022 | Contingent | $324,900$142/sqft |
Source: LERA MLS #1650661 Report a problem | ||
| 11/10/2022 | Listed for sale | $324,9000%$142/sqft |
Source: LERA MLS #1650661 Report a problem | ||
| 9/30/2022 | Listing removed | -- |
Source: LERA MLS #1619662 Report a problem | ||
| 8/10/2022 | Pending sale | $325,000$142/sqft |
Source: LERA MLS #1619662 Report a problem | ||
| 7/12/2022 | Contingent | $325,000$142/sqft |
Source: LERA MLS #1619662 Report a problem | ||
| 7/2/2022 | Listed for sale | $325,000$142/sqft |
Source: LERA MLS #1619662 Report a problem | ||
Public tax history
Tax history is unavailable.
Monthly payment
Est. payment
Payment breakdown
Explore the cost of this home by adjusting the details. Changes won't be saved.Climate risks
Neighborhood: Meadow Village
Nearby schools
Schools provided by the listing agent
- District: Northside
Source: LERA MLS. This data may not be complete. We recommend contacting the local school district to confirm school assignments for this home.
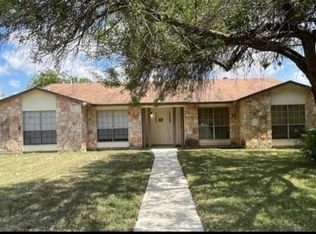
- $190,5003 bd2 ba1.3k sqft7203 & 7205 Timbercreek Dr, San Antonio, TX 78227Off Market
- $190,1003 bd1 ba1.5k sqft7110 Timbercreek Dr, San Antonio, TX 78227Off Market
- $140,9003 bd1 ba1k sqft7114 Timbercreek Dr, San Antonio, TX 78227Off Market
- $197,5004 bd2 ba1.7k sqft7111 Timbercreek Dr, San Antonio, TX 78227Off Market
Similar homes
- $360,0005 bd3 ba2.1k sqft6014 EVERS RD, Leon Valley, TX 78238For Sale
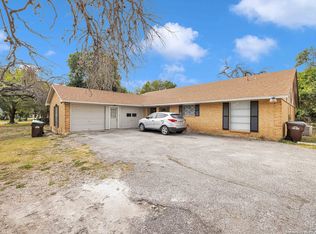
 MLS ID #1968714, Robert Saenz TREC #553208, Xsellence Realty. LERA MLS
 - $350,0004 bd3 ba3.2k sqft8614 Running Quail, San Antonio, TX 78250For Sale
 MLS ID #2004150, Bradley Graves TREC #554579, Coldwell Banker D'Ann Harper, REALTOR. LERA MLS
 - $334,9004 bd3 ba3.2k sqft822 Empresario Dr, San Antonio, TX 78253For Sale
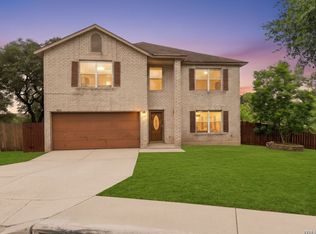 MLS ID #1969172, Juan Macias TREC #693571, Someday Realty & Property Mgmt. LERA MLS
 - $310,0004 bd2 ba2.2k sqft11810 Gravetree St, San Antonio, TX 78249For Sale
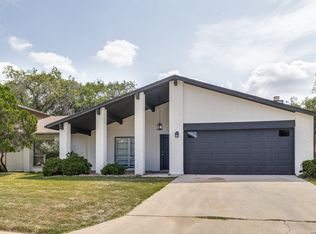 MLS ID #2007038, Craig Morris TREC #763688, Morris Realty. LERA MLS
 - $294,0003 bd3 ba2.1k sqft435 territory oak, San Antonio, TX 78253For SaleMLS ID #1919504, Alexandra Rodriguez TREC #635693, Piazza Realty Group, LLC. LERA MLS
- $187,0003 bd1 ba1.1k sqft131 Westmont, San Antonio, TX 78227For SaleMLS ID #1973504, Arturo Fernandez TREC #484006, eXp Realty. LERA MLS
- $305,0003 bd2 ba1.5k sqft211 BEVERLY DR, San Antonio, TX 78228For SaleMLS ID #2002492, Jaime Rowan TREC #9006910, Motif Boutique Brokerage. LERA MLS
- $345,0003 bd2 ba1.5k sqft11919 CARAWAY CV, San Antonio, TX 78213For SaleMLS ID #2010912, Vickie Jacobs TREC #524200, LMG Realty LLC. LERA MLS
- $279,9003 bd2 ba1.7k sqft8342 TIMBERWILDE ST, San Antonio, TX 78250For SaleMLS ID #1994226, Tracy Milam TREC #635634, 5th Stream Realty. LERA MLS
- $299,9004 bd2 ba2.3k sqft317-319 Gaiety Lane, Kirby, TX 78219For SaleMLS ID #1997288, Vilma Pineda TREC #736499, Real Broker, LLC. LERA MLS
- $270,0004 bd2 ba2.1k sqft8651 Bristlecone ST, San Antonio, TX 78240For SaleMLS ID #2007203, Pamela Mauldon TREC #621031, Kuper Sotheby's Int'l Realty. LERA MLS
- $289,9994 bd3 ba2.2k sqft6807 Timberhill, Leon Valley, TX 78238For SaleMLS ID #2006454, Jeffrey Garza TREC #648429, Redbird Realty LLC. LERA MLS
- $319,0004 bd2 ba1.9k sqft13834 E Hillside Dr, San Antonio, TX 78249For SaleMLS ID #1964586, Maria Martinez TREC #423841, Premier Realty Group Platinum. LERA MLS
- $424,9003 bd2 ba1.8k sqft10300 QUAIL MEADOW ST, San Antonio, TX 78230For SaleMLS ID #2012658, Edith Montoya TREC #849077, Real Broker, LLC. LERA MLS
- $241,0003 bd2 ba2.1k sqft1210 FILLMORE DR, San Antonio, TX 78245For SaleMLS ID #1963054, Amber Broadway TREC #618409, Opendoor Brokerage, LLC. LERA MLS
- $360,0004 bd3 ba2.1k sqft618 Sonnet, San Antonio, TX 78216For SaleMLS ID #1992120, Katelynn Romine TREC #793422, Searchers Realty. LERA MLS
- $254,9003 bd2 ba1.3k sqft9234 Ridge Climb, San Antonio, TX 78250For SaleMLS ID #2012150, Jeffrey Robillard TREC #687855, Newfound Real Estate. LERA MLS
- $327,8454 bd2 ba2.2k sqft2206 PEACH BLOSSOM ST, San Antonio, TX 78247For SaleMLS ID #1968558, Kristy Bradfield Petlin TREC #310032, Kuper Sotheby's Int'l Realty. LERA MLS
- $269,0003 bd3 ba2.1k sqft11226 Fort Smith, San Antonio, TX 78245For SaleMLS ID #2007040, Kellie Daniels TREC #505116, Coldwell Banker D'Ann Harper, REALTOR. LERA MLS
- $275,0003 bd3 ba1.7k sqft11410 Ore Terminal, San Antonio, TX 78245For SaleMLS ID #2007713, Michael Guzik TREC #739151, Fraire Realty Group, INC.. LERA MLS
