10% down owner finance. This remodeled 6-bedroom, 3-bathroom home in San Antonio is specifically designed for multi-generational living. The interior features a main floor with 20-foot ceilings, a statement fireplace, a chef's kitchen with a walk-in pantry, and an en-suite bedroom ideal for guests. Additional flex space includes two living areas, a private office, and an additional media room, while the primary suite serves as a private second-floor retreat with a spa shower and a massive walk-in closet. Located within the Northside ISD, the property is within 5 miles of Ingram Park Mall, H-E-B, and Woodlawn Lake Park. Residents enjoy immediate access to Loop 410 and I-10, providing a 15-30 minute commute to JBSA-Lackland, Port San Antonio, and Fort Sam Houston. This smart-home ready property is turnkey and move-in ready.
For sale
Price cut: $22K (8/17)
$275,000
5318 COSTA MESA ST, San Antonio, TX 78228
6beds
2,614sqft
Single Family Residence
Built in 1969
7,013 Square Feet Lot
$268,200 Zestimate®
$105/sqft
$-- HOA
What's special
Statement fireplacePrivate officeAdditional media roomMassive walk-in closetSpa shower
- 41 days |
- 470 |
- 53 |
Zillow last checked:
Listing updated:
Listed by:
R. Carlos Gonzalez TREC #595693 (210) 725-2153,
Prime Realty
Source: LERA MLS,MLS#: 2000012
Facts & features
Interior
Bedrooms & bathrooms
- Bedrooms: 6
- Bathrooms: 3
- Full bathrooms: 3
Primary bedroom
- Level: Upper
- Area: 252
- Dimensions: 18 x 14
Bedroom 2
- Area: 120
- Dimensions: 12 x 10
Bedroom 3
- Area: 100
- Dimensions: 10 x 10
Bedroom 4
- Area: 190
- Dimensions: 19 x 10
Bedroom 5
- Area: 200
- Dimensions: 20 x 10
Primary bathroom
- Features: Shower Only
- Area: 66
- Dimensions: 11 x 6
Kitchen
- Area: 238
- Dimensions: 17 x 14
Living room
- Area: 154
- Dimensions: 22 x 7
Heating
- Central, Electric
Cooling
- Central Air
Appliances
- Included: Range, Dishwasher
- Laundry: Washer Hookup, Dryer Connection
Features
- Two Living Area, Liv/Din Combo, Two Eating Areas, Ceiling Fan(s)
- Flooring: Ceramic Tile, Vinyl
- Windows: Window Coverings
- Has basement: No
- Number of fireplaces: 1
- Fireplace features: One
Interior area
- Total interior livable area: 2,614 sqft
Video & virtual tour
Property
Parking
- Total spaces: 1
- Parking features: One Car Garage
- Garage spaces: 1
Features
- Levels: Two
- Stories: 2
- Pool features: None
Lot
- Size: 7,013 Square Feet
Details
- Parcel number: 142020090260
Construction
Type & style
- Home type: SingleFamily
- Property subtype: Single Family Residence
Materials
- Brick, Siding
- Foundation: Slab
- Roof: Composition
Condition
- Pre-Owned
- New construction: No
- Year built: 1969
Utilities & green energy
- Water: Water System
Community & HOA
Community
- Features: None
- Subdivision: Culerba Park
Location
- Region: San Antonio
Financial & listing details
- Price per square foot: $105/sqft
- Tax assessed value: $326,710
- Annual tax amount: $7,481
- Price range: $275K - $275K
- Date on market: 7/13/2026
- Cumulative days on market: 141 days
- Listing terms: Conventional,FHA,VA Loan,1st Seller Carry,Wraparound,TX Vet,Investors OK
Estimated market value
$268,200
$255,000 - $282,000
$2,346/mo
Price history
| Date | Event | Price |
|---|---|---|
| 8/17/2026 | Price change | $275,000-7.4%$105/sqft |
Source:  LERA MLS #2000012 Report a problem LERA MLS #2000012 Report a problem | ||
| 7/13/2026 | Listed for sale | $297,000-8.6%$114/sqft |
Source: LERA MLS #2000012 Report a problem | ||
| 6/25/2026 | Listing removed | $324,777$124/sqft |
Source: LERA MLS #1950507 Report a problem | ||
| 5/22/2026 | Price change | $324,777-7.2%$124/sqft |
Source: LERA MLS #1950507 Report a problem | ||
| 5/8/2026 | Price change | $350,000-6.7%$134/sqft |
Source: LERA MLS #1950507 Report a problem | ||
| 4/13/2026 | Price change | $375,000-13.8%$143/sqft |
Source: LERA MLS #1950507 Report a problem | ||
| 3/20/2026 | Listed for sale | $435,000+180.6%$166/sqft |
Source: LERA MLS #1950507 Report a problem | ||
| 2/23/2026 | Listing removed | $3,200$1/sqft |
Source: Zillow Rentals Report a problem | ||
| 2/19/2026 | Listed for rent | $3,200$1/sqft |
Source: Zillow Rentals Report a problem | ||
| 12/30/2025 | Sold | -- |
Source: Agent Provided Report a problem | ||
| 11/20/2025 | Pending sale | $155,000$59/sqft |
Source: LERA MLS #1893319 Report a problem | ||
| 11/13/2025 | Contingent | $155,000$59/sqft |
Source: LERA MLS #1893319 Report a problem | ||
| 11/3/2025 | Price change | $155,000-8.8%$59/sqft |
Source: LERA MLS #1893319 Report a problem | ||
| 8/16/2025 | Listed for sale | $170,000$65/sqft |
Source: LERA MLS #1893319 Report a problem | ||
Public tax history
| Year | Property taxes | Tax assessment |
|---|---|---|
| 2025 | $2,222 -23.5% | $326,710 +7.1% |
| 2024 | $2,906 -0.2% | $305,016 +10% |
| 2023 | $2,910 -29.9% | $277,287 +10% |
| 2022 | $4,152 -23% | $252,079 +6.4% |
| 2021 | $5,394 | $236,930 +13.7% |
| 2020 | $5,394 +7.6% | $208,330 +8.4% |
| 2019 | $5,013 | $192,160 +8.5% |
| 2018 | $5,013 +17.9% | $177,130 +11.6% |
| 2017 | $4,254 +8% | $158,690 +8.2% |
| 2016 | $3,939 +38% | $146,700 +20.7% |
| 2015 | $2,854 | $121,530 +14.9% |
| 2014 | $2,854 | $105,770 +9.1% |
| 2013 | -- | $96,940 -8% |
| 2012 | -- | $105,350 -4.9% |
| 2011 | -- | $110,830 -2.4% |
| 2010 | -- | $113,590 -4.8% |
| 2009 | -- | $119,320 -2% |
| 2008 | -- | $121,730 +1.7% |
| 2007 | -- | $119,720 +0.6% |
| 2006 | -- | $118,970 +22.9% |
| 2005 | -- | $96,810 |
| 2004 | -- | -- |
| 2003 | -- | -- |
| 2002 | -- | -- |
| 2001 | -- | -- |
| 2000 | -- | -- |
Find assessor info on the county website
Monthly payment
Est. payment
Payment breakdown
Explore the cost of this home by adjusting the details. Changes won't be saved.Climate risks
Neighborhood: Culebra Park
Nearby schools
GreatSchools rating
- 5/10Esparza Elementary SchoolGrades: PK-5Distance: 0.5 mi
- 4/10Ross Middle SchoolGrades: 6-8Distance: 0.7 mi
- 4/10Holmes High SchoolGrades: 9-12Distance: 1.8 mi
Schools provided by the listing agent
- District: Northside
Source: LERA MLS. This data may not be complete. We recommend contacting the local school district to confirm school assignments for this home.
- $141,2003 bd1 ba984 sqft5322 Costa Mesa St, San Antonio, TX 78228Off Market
- $140,5003 bd1 ba944 sqft5314 Costa Mesa St, San Antonio, TX 78228Off Market
- $150,7003 bd2 ba962 sqft5326 Costa Mesa St, San Antonio, TX 78228Off Market
- $154,8003 bd1 ba1k sqft5310 Costa Mesa St, San Antonio, TX 78228Off Market
- $198,1003 bd2 ba1.9k sqft5319 Santa Cruz St, San Antonio, TX 78228Off Market
- $183,9003 bd1 ba1.2k sqft5323 Santa Cruz St, San Antonio, TX 78228Off Market
- $167,6003 bd2 ba1.2k sqft5315 Santa Cruz St, San Antonio, TX 78228Off Market
- $155,9003 bd1 ba1.3k sqft5319 Costa Mesa St, San Antonio, TX 78228Off Market
A local agent can set up tours, give advice and negotiate with sellers.
Similar homes
- $274,9993 bd3 ba1.5k sqft243 Chesswood, San Antonio, TX 78228For Sale
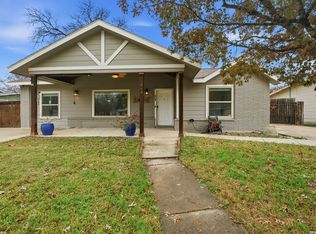
 MLS ID #1936242, Moses Thatcher TREC #680682, Real Broker, LLC. LERA MLS
 - $249,0003 bd2 ba1.3k sqft362 Meredith, San Antonio, TX 78228For Sale
 MLS ID #2006639, Tanya Power TREC #589408, Power & Peel Real Estate. LERA MLS
 - $250,0004 bd2 ba1.9k sqft126 Zachry, San Antonio, TX 78228For Sale
 MLS ID #1951240, Ryan Wilbraham TREC #695190, North Star Realty Professional. LERA MLS
 - $289,9994 bd3 ba2.2k sqft6807 Timberhill, Leon Valley, TX 78238For Sale
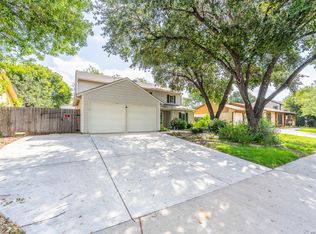 MLS ID #2006454, Jeffrey Garza TREC #648429, Redbird Realty LLC. LERA MLS
 - $315,0003 bd2 ba1.5k sqft211 BEVERLY DR, San Antonio, TX 78228For SaleMLS ID #2002492, Jaime Rowan TREC #9006910, Motif Boutique Brokerage. LERA MLS
- $215,0003 bd2 ba1.3k sqft2411 MARILYN KAY ST, San Antonio, TX 78238For SaleMLS ID #2008271, Jason Gamboa TREC #583838, LPT Realty, LLC. LERA MLS
- $259,0003 bd2 ba1.6k sqft1638 W ASHBY PL, San Antonio, TX 78201For SaleMLS ID #2005104, Jason Gutierrez TREC #606443, BHHS Don Johnson Realtors - SA. LERA MLS
- $275,0003 bd3 ba1.6k sqft8234 GRISSOM CIRCLE, San Antonio, TX 78251For SaleMLS ID #1920171, Bert Taddei TREC #644898, Santino Properties Realty. LERA MLS
- $269,0003 bd2 ba1.7k sqft145 Addax Dr, San Antonio, TX 78213For SaleMLS ID #1996456, Jeffrey Garza TREC #648429, Redbird Realty LLC. LERA MLS
- $250,0003 bd2 ba1.6k sqft1603 Arroya Vista, San Antonio, TX 78213For SaleMLS ID #2007736, Jaime Pena TREC #663629, 1st Choice Realty Group. LERA MLS
- $300,0006 bd4 ba2.6k sqft811 S GENERAL MCMULLEN DR, San Antonio, TX 78237For SaleMLS ID #1964304, Matthew Solis TREC #790902, Matt Solis Real Estate. LERA MLS
- $239,0004 bd2 ba1.7k sqft7115 Forest Brk, San Antonio, TX 78240For SaleMLS ID #1945293, Randy Rodriguez TREC #751541, Rodriguez Real Estate Group. LERA MLS
- $297,7503 bd2 ba1.9k sqft10341 Country Bluff, San Antonio, TX 78258For SaleMLS ID #2007406, Solomon Abdo TREC #596030, Keller Williams Legacy. LERA MLS
- $225,0004 bd2 ba1.8k sqft7503 Westlyn Dr, San Antonio, TX 78227For SaleMLS ID #1999263, Adam Morgan TREC #752352, Option One Real Estate. LERA MLS
- $310,4493 bd3 ba1.9k sqft6122 RIDGEBROOK ST, San Antonio, TX 78250For SaleMLS ID #1999205, Addison Lozano TREC #737850, Rise Realty Group & Associates LLC. LERA MLS
- $249,9003 bd3 ba1.3k sqft606 Clower, San Antonio, TX 78212For SaleMLS ID #1990465, Monica Cortes TREC #796699, Redbird Realty LLC. LERA MLS
- $243,0003 bd2 ba1.4k sqft7626 Meadow Lawn, San Antonio, TX 78251For SaleMLS ID #1950222, Cynthia Trevino TREC #679238, True Valor Realty. LERA MLS
- $272,0003 bd2 ba1.7k sqft9410 Bendell, San Antonio, TX 78250For SaleMLS ID #2003109, Myra Ramirez TREC #641569, 1st Choice Realty Group. LERA MLS
- $235,0005 bd3 ba1.8k sqft7627 Branston, San Antonio, TX 78250For SaleMLS ID #2007542, Mark Mitzenmacher TREC #493988, San Antonio Elite Realty. LERA MLS
- $254,9003 bd2 ba1.3k sqft8923 PEACEFUL GRV, San Antonio, TX 78250For SaleMLS ID #1967899, Derrell Skillman TREC #639690, Redfin Corporation. LERA MLS
