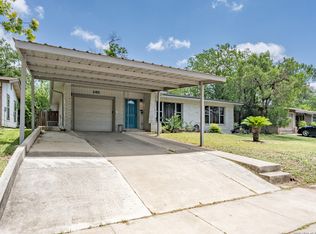
Recently renovated home situated on a spacious corner lot, just a 5-minute drive away from the stunning Woodlawn Lake. Step inside through the elegant wood front door and be greeted by the modern charm that flows throughout. The main areas boast beautiful vinyl flooring, creating a seamless and stylish look. The heart of the home is the well-appointed kitchen, complete with a gas cooktop and gleaming quartz countertops. A stunning wood-paneled ceiling living room with a stone fireplace, perfect for entertaining. With three bedrooms and two full baths in total, there's ample space for family, guests, or even a home office. Don't miss out on this remarkable home that effortlessly blends modern upgrades with comfortable living. Experience the best of both worlds - a beautifully renovated interior and a prime location near Woodlawn Lake. Schedule a showing today and make this your new home sweet home.
For sale
$279,000
1638 W ASHBY PL, San Antonio, TX 78201
3beds
1,608sqft
Single Family Residence
Built in 1920
7,405 Square Feet Lot
$-- Zestimate®
$174/sqft
$-- HOA
What's special
Stone fireplaceThree bedroomsSpacious corner lotGleaming quartz countertopsGas cooktopBeautiful vinyl flooringWell-appointed kitchen
- 17 days |
- 331 |
- 39 |
Likely to sell faster than
Zillow last checked:
Listing updated:
Listed by:
Jason Gutierrez TREC #606443 (210) 897-6859,
BHHS Don Johnson Realtors - SA
Source: LERA MLS,MLS#: 2005104
Facts & features
Interior
Bedrooms & bathrooms
- Bedrooms: 3
- Bathrooms: 2
- Full bathrooms: 2
Primary bedroom
- Features: Walk-In Closet(s), Ceiling Fan(s), Full Bath
- Area: 144
- Dimensions: 12 x 12
Bedroom 2
- Area: 100
- Dimensions: 10 x 10
Bedroom 3
- Area: 100
- Dimensions: 10 x 10
Primary bathroom
- Features: Tub/Shower Combo, Single Vanity
- Area: 72
- Dimensions: 8 x 9
Dining room
- Area: 64
- Dimensions: 8 x 8
Family room
- Area: 306
- Dimensions: 18 x 17
Kitchen
- Area: 120
- Dimensions: 12 x 10
Living room
- Area: 400
- Dimensions: 20 x 20
Heating
- Central, Electric
Cooling
- Ceiling Fan(s), Central Air
Appliances
- Included: Range, Gas Cooktop, Electric Water Heater
- Laundry: Main Level, Washer Hookup, Dryer Connection
Features
- One Living Area, Two Living Area, Liv/Din Combo, Two Eating Areas, Kitchen Island, Breakfast Bar, Utility Room Inside, 1st Floor Lvl/No Steps, Open Floorplan, Ceiling Fan(s), Solid Counter Tops, Programmable Thermostat
- Flooring: Carpet, Laminate
- Windows: Window Coverings
- Number of fireplaces: 1
- Fireplace features: One, Family Room
Interior area
- Total interior livable area: 1,608 sqft
Property
Parking
- Total spaces: 2
- Parking features: None, Two Car Carport
- Carport spaces: 2
Features
- Levels: One
- Stories: 1
- Patio & porch: Patio, Covered
- Pool features: None
Lot
- Size: 7,405 Square Feet
- Dimensions: 51 x 145
- Features: Cul-De-Sac, Curbs, Sidewalks
- Residential vegetation: Mature Trees
Details
- Parcel number: 020180170170
Construction
Type & style
- Home type: SingleFamily
- Property subtype: Single Family Residence
Materials
- Stone, Siding
- Roof: Composition
Condition
- Pre-Owned
- New construction: No
- Year built: 1920
Utilities & green energy
- Electric: CPS
- Gas: CPS
- Sewer: SAWS, Sewer System
- Water: SAWS, Water System
- Utilities for property: City Garbage service
Green energy
- Water conservation: Low Flow Commode, Low-Flow Fixtures
Community & HOA
Community
- Features: Playground, Jogging Trails, Sports Court, Bike Trails, Lake/River Park, City Bus
- Subdivision: Woodlawn Lake
Location
- Region: San Antonio
Financial & listing details
- Price per square foot: $174/sqft
- Tax assessed value: $231,910
- Annual tax amount: $5,658
- Price range: $279K - $279K
- Date on market: 8/1/2026
- Cumulative days on market: 272 days
- Listing terms: Conventional,FHA,VA Loan,TX Vet,Cash
- Road surface type: Paved
Estimated market value
Not available
Estimated sales range
Not available
Not available
Price history
| Date | Event | Price |
|---|---|---|
| 8/1/2026 | Listed for sale | $279,000-3.8%$174/sqft |
Source:  LERA MLS #2005104 Report a problem LERA MLS #2005104 Report a problem | ||
| 6/9/2026 | Listing removed | $289,900$180/sqft |
Source: LERA MLS #1967831 Report a problem | ||
| 6/9/2026 | Price change | $289,900-3%$180/sqft |
Source: LERA MLS #1967831 Report a problem | ||
| 5/18/2026 | Listed for sale | $299,000$186/sqft |
Source: LERA MLS #1967831 Report a problem | ||
| 5/15/2026 | Listing removed | $299,000$186/sqft |
Source: LERA MLS #1952421 Report a problem | ||
| 3/26/2026 | Listed for sale | $299,000$186/sqft |
Source: LERA MLS #1952421 Report a problem | ||
| 3/1/2026 | Listing removed | $299,000$186/sqft |
Source: LERA MLS #1896785 Report a problem | ||
| 11/4/2025 | Price change | $299,000-3.5%$186/sqft |
Source: LERA MLS #1896785 Report a problem | ||
| 9/12/2025 | Price change | $310,000-4.6%$193/sqft |
Source: LERA MLS #1896785 Report a problem | ||
| 8/29/2025 | Listed for sale | $325,000$202/sqft |
Source: LERA MLS #1896785 Report a problem | ||
Public tax history
| Year | Property taxes | Tax assessment |
|---|---|---|
| 2025 | $1,949 | $231,910 |
| 2024 | -- | $231,910 |
| 2023 | -- | $231,910 +9% |
| 2022 | -- | $212,750 +17.3% |
| 2021 | $3,367 | $181,380 +13% |
| 2020 | $3,367 -10.3% | $160,580 +21.2% |
| 2019 | $3,755 | $132,470 +11.3% |
| 2018 | $3,755 +19.4% | $119,000 +7.4% |
| 2017 | $3,143 +10.4% | $110,770 +9.8% |
| 2016 | $2,848 +39.9% | $100,900 +11.6% |
| 2015 | $2,036 | $90,380 +20.1% |
| 2014 | $2,036 | $75,260 +7.7% |
| 2013 | -- | $69,860 +0.6% |
| 2012 | -- | $69,420 -8.5% |
| 2011 | -- | $75,870 -4.3% |
| 2010 | -- | $79,250 -0.9% |
| 2009 | -- | $80,000 -8.9% |
| 2008 | -- | $87,800 +56.8% |
| 2005 | -- | $56,000 |
| 2004 | -- | -- |
| 2003 | -- | -- |
| 2002 | -- | -- |
| 2001 | -- | -- |
| 2000 | -- | -- |
Find assessor info on the county website
Monthly payment
Est. payment
Payment breakdown
Explore the cost of this home by adjusting the details. Changes won't be saved.Climate risks
Neighborhood: West End Hope in Action
Nearby schools
GreatSchools rating
- NABeacon Hill Elementary SchoolGrades: PK-2Distance: 0.3 mi
- 2/10Woodlawn Elementary SchoolGrades: PK-8Distance: 0.6 mi
- 4/10Edison High SchoolGrades: 9-12Distance: 1.8 mi
Schools provided by the listing agent
- Elementary: Woodlawn
- High: Jefferson
- District: San Antonio I.S.D.
Source: LERA MLS. This data may not be complete. We recommend contacting the local school district to confirm school assignments for this home.
- $155,5002 bd1 ba624 sqft1634 W Ashby Pl, San Antonio, TX 78201Off Market
- $132,3002 bd1 ba928 sqft1642 W Ashby Pl, San Antonio, TX 78201Off Market
- $149,4002 bd1 ba1k sqft1630 W Ashby Pl, San Antonio, TX 78201Off Market
- $73,570-- bd-- ba-- sqft1646 W Ashby Pl, San Antonio, TX 78201Off Market
- $141,6002 bd1 ba932 sqft1626 W Ashby Pl, San Antonio, TX 78201Off Market
- $156,1003 bd1 ba1.3k sqft633 Cincinnati Ave, San Antonio, TX 78201Off Market
- $245,2004 bd1 ba1.4k sqft635 Cincinnati Ave, San Antonio, TX 78201Off Market
- $168,5003 bd1 ba828 sqft631 Cincinnati Ave, San Antonio, TX 78201Off Market
A local agent can set up tours, give advice and negotiate with sellers.
A local lender can help you make sure your offer is ready when you are.
Similar homes
- $250,0003 bd2 ba1.6k sqft1603 Arroya Vista, San Antonio, TX 78213For Sale

 MLS ID #2007736, Jaime Pena TREC #663629, 1st Choice Realty Group. LERA MLS
 - $272,9993 bd2 ba1.5k sqft511 Lovera Blvd, San Antonio, TX 78212For Sale
 MLS ID #1995973, Jaime Sepulveda TREC #561155, Strategic Property Management. LERA MLS
 - $278,0003 bd2 ba1.4k sqft8423 Cactus Crk, San Antonio, TX 78251For Sale
 MLS ID #2006694, Carlos Martinez TREC #631834, Niemeyer & Associates, REALTORS. LERA MLS
 - $269,0003 bd2 ba1.7k sqft145 Addax Dr, San Antonio, TX 78213For Sale
 MLS ID #1996456, Jeffrey Garza TREC #648429, Redbird Realty LLC. LERA MLS
 - $249,9003 bd2 ba1.7k sqft451 N SAN JOAQUIN AVE, San Antonio, TX 78228For SaleMLS ID #1997353, Jason Gutierrez TREC #606443, BHHS Don Johnson Realtors - SA. LERA MLS
- $265,0004 bd2 ba1.6k sqft4143 BRETTON RDG, San Antonio, TX 78217For SaleMLS ID #2007150, Stephen Guzek TREC #533665, Lifestyles Realty Central Texas Inc. LERA MLS
- $272,0003 bd2 ba1.5k sqft9806 Boulder Hill St, San Antonio, TX 78250For SaleMLS ID #2006803, Adrian Delgado TREC #698326, Texas Premier Realty. LERA MLS
- $265,0003 bd2 ba1.9k sqft6407 Red Jacket Dr, Leon Valley, TX 78238For SaleMLS ID #2004376, April Villegas TREC #775784, Exquisite Properties, LLC. LERA MLS
- $244,9503 bd2 ba1.4k sqft110 EASTLEY DR, San Antonio, TX 78217For SaleMLS ID #2004340, Tony Ruiz TREC #724287, All City San Antonio Registered Series. LERA MLS
- $189,0003 bd1 ba1.2k sqft627 Cottonwood, San Antonio, TX 78225For SaleMLS ID #2008670, Charlotte Jorgensen TREC #305481, Epique Realty LLC. LERA MLS
- $269,0003 bd2 ba1.4k sqft15326 Spring Dew, San Antonio, TX 78247For SaleMLS ID #2007979, Sarah Turkington TREC #748569, RE/MAX Elite - SA. LERA MLS
- $308,0004 bd2 ba1.7k sqft11022 Burr Oak Drive, San Antonio, TX 78230For Sale
 MLS ID #178238, Casey Tibbs, Tibbs Realty Group LLC. HLMLS as distributed by MLS GRID
 - $291,0003 bd3 ba1.8k sqft5426 Timbermont St, San Antonio, TX 78250For SaleMLS ID #1994975, Matthew Marsh TREC #812757, Exquisite Properties, LLC. LERA MLS
- $263,9993 bd2 ba1.4k sqft126 Cresham Dr., San Antonio, TX 78218For SaleMLS ID #1926897, Daniel Garcia TREC #554345, RE/MAX Associates. LERA MLS
- $259,0003 bd2 ba1.5k sqft2134 Cedar Run, San Antonio, TX 78245For SaleMLS ID #2002679, Steven Garza TREC #564531, eXp Realty. LERA MLS
- $315,0003 bd2 ba1.9k sqft5026 La Haya st, San Antonio, TX 78233For SaleMLS ID #2008524, Leonel Diaz TREC #836909, Real Broker, LLC. LERA MLS
- $272,0003 bd2 ba1.7k sqft9410 Bendell, San Antonio, TX 78250For SaleMLS ID #2003109, Myra Ramirez TREC #641569, AXIS Brokerage. LERA MLS
- $272,0003 bd2 ba1.4k sqft5611 Timber Jack, San Antonio, TX 78250For SaleMLS ID #1943455, Toni Sarzoza TREC #616500, TriPoint Realty LLC. LERA MLS
- $250,0003 bd2 ba1.1k sqft7400 BARRYHILL ST, San Antonio, TX 78238For SaleMLS ID #1996859, Antonia Flores TREC #457118, Keller Williams Heritage. LERA MLS
- $259,0003 bd2 ba1.4k sqft4955 Nuthatch, San Antonio, TX 78217For SaleMLS ID #2005098, Steven Garza TREC #564531, eXp Realty. LERA MLS
