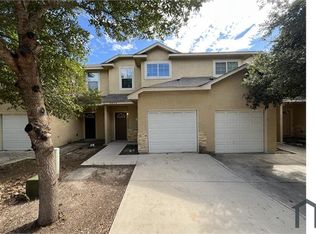
Conveniently situated near the Medical Center, Loop 410, USAA, and UTSA, this property offers easy access to key areas. Each unit features 3 bedrooms, 2.5 bathrooms, and a one-car garage. The living room includes tray ceilings with crown molding and a ceiling fan. The kitchen is equipped with granite countertops. Enjoy a private backyard with a privacy fence. The first floor has ceramic tile flooring, while the upstairs is carpeted.
For sale
Price cut: $10K (8/1)
$400,000
6321 & 6323 Attucks Ln, San Antonio, TX 78238
6beds
2,446sqft
Multi Family
Built in 2014
-- sqft lot
$393,500 Zestimate®
$164/sqft
$-- HOA
What's special
One-car garageCrown moldingCeiling fan
- 145 days
- 260
- 30
Zillow last checked:
Listing updated:
Listed by:
Janine Moore TREC #762985 (210) 655-5355,
Clark Realty & Associates,LLC
Source: LERA MLS,MLS#: 1955232
Facts & features
Interior
Bedrooms & bathrooms
- Bedrooms: 6
- Bathrooms: 6
- Full bathrooms: 4
- 1/2 bathrooms: 2
Heating
- Central, Electric
Cooling
- Unit Central
Appliances
- Laundry: Washer Hookup, Dryer Connection, Washer Connection
Features
- Flooring: Carpet, Ceramic Tile
- Has basement: No
Interior area
- Total interior livable area: 2,446 sqft
Property
Parking
- Total spaces: 4
- Parking features: Attached
- Has attached garage: Yes
Features
- Levels: Two
- Stories: 2
- Patio & porch: Patio
Lot
- Size: 2,831 Square Feet
Details
- Parcel number: 180890220310
Construction
Type & style
- Home type: MultiFamily
- Property subtype: Multi Family
Materials
- Stucco
- Foundation: Slab
- Roof: Composition
Condition
- New construction: No
- Year built: 2014
Utilities & green energy
- Electric: Separate Electric Meter(s)
- Water: Separate Water Meter(s)
Community & HOA
Community
- Subdivision: Wurzbach Heights Townhouse
Location
- Region: San Antonio
Financial & listing details
- Price per square foot: $164/sqft
- Annual tax amount: $10,262
- Price range: $400K - $400K
- Date on market: 4/6/2026
- Cumulative days on market: 146 days
- Listing terms: Conventional,Cash
- Total actual rent: 3030
Estimated market value
$393,500
$374,000 - $413,000
$1,618/mo
Price history
| Date | Event | Price |
|---|---|---|
| 8/1/2026 | Price change | $400,000-2.4%$164/sqft |
Source:  LERA MLS #1955232 Report a problem LERA MLS #1955232 Report a problem | ||
| 5/18/2026 | Listed for sale | $410,000$168/sqft |
Source: LERA MLS #1955232 Report a problem | ||
| 5/11/2026 | Contingent | $410,000$168/sqft |
Source: LERA MLS #1955232 Report a problem | ||
| 5/7/2026 | Listed for sale | $410,000$168/sqft |
Source: LERA MLS #1955232 Report a problem | ||
| 4/29/2026 | Contingent | $410,000$168/sqft |
Source: LERA MLS #1955232 Report a problem | ||
| 4/6/2026 | Listed for sale | $410,000$168/sqft |
Source: LERA MLS #1955232 Report a problem | ||
| 4/17/2015 | Sold | -- |
Source: LERA MLS #1108871 Report a problem | ||
Public tax history
Tax history is unavailable.
Monthly payment
Est. payment
Payment breakdown
Explore the cost of this home by adjusting the details. Changes won't be saved.Climate risks
Neighborhood: 78238
Nearby schools
Schools provided by the listing agent
- Elementary: Powell Lawrence
- Middle: Ross Sul
- High: Holmes Oliver W
- District: Northside
Source: LERA MLS. This data may not be complete. We recommend contacting the local school district to confirm school assignments for this home.


Similar homes
- $295,0003 bd3 ba1.9k sqft5521 SAFFRON WAY, Leon Valley, TX 78238For Sale
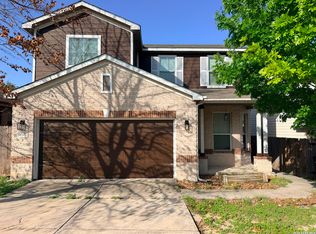
 MLS ID #2003406, Florencio Villalpando TREC #488752, Keller Williams Summit. LERA MLS
 - $270,0004 bd3 ba2.2k sqft3619 Grissom Mist, San Antonio, TX 78251For Sale
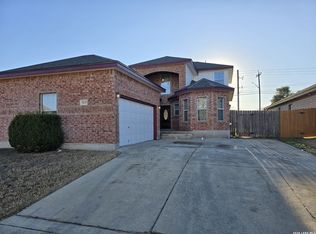 MLS ID #2012376, Yousef Alzubi TREC #613239, Texas Signature Realty. LERA MLS
 - $410,0006 bd6 ba2.6k sqft8703 & 8705 Pensive, Converse, TX 78109For Sale
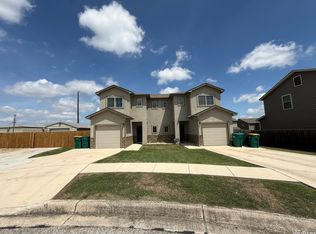 MLS ID #1964873, Janine Moore TREC #762985, Clark Realty & Associates,LLC. LERA MLS
 - $489,0006 bd4 ba2.7k sqft9216 CANYON BND, Converse, TX 78109For Sale
 MLS ID #2012331, Jim Seifert TREC #447935, Redfin Corporation. LERA MLS
 - $424,9905 bd4 ba3.2k sqft12422 Red Maple, San Antonio, TX 78253For SaleMLS ID #1953140, Michelle Romero TREC #624107, US Realty Pros. LERA MLS
- $364,7315 bd3 ba2.4k sqft12122 Faithcrest, San Antonio, TX 78253For SaleMLS ID #2007422, Gary Bisha TREC #508227, My Castle Realty. LERA MLS
- $450,0006 bd6 ba2.7k sqft13910 Annas, San Antonio, TX 78233For SaleMLS ID #1971174, Samantha Moore TREC #837740, Clark Realty & Associates,LLC. LERA MLS
- $335,0006 bd6 ba2.4k sqft5731 GOLF HTS, San Antonio, TX 78244For SaleMLS ID #2000399, Jacob Buchanan TREC #663580, Jacob David Properties. LERA MLS
- $355,3614 bd3 ba2.1k sqft13822 QUIET FOX LN, San Antonio, TX 78245For SaleMLS ID #2011539, Toni Smart TREC #415719, Smart Group, REALTORS. LERA MLS
- $270,0005 bd3 ba2.3k sqft10247 Villa Del Lago, San Antonio, TX 78245For SaleMLS ID #2011362, Amber Broadway TREC #618409, Opendoor Brokerage, LLC. LERA MLS
- $362,0004 bd3 ba2.3k sqft15810 COTTON TAIL LN, San Antonio, TX 78255For SaleMLS ID #1958361, Maria-Theresa Dunlap TREC #408456, At Home Realty, LLC. LERA MLS
- $257,0003 bd2 ba1.9k sqft6714 Country Swan, San Antonio, TX 78240For SaleMLS ID #2011463, Amber Broadway TREC #618409, Opendoor Brokerage, LLC. LERA MLS
- $275,0006 bd4 ba1.8k sqft1615 N NAVIDAD ST, San Antonio, TX 78201For SaleMLS ID #1960227, Raul Vergara TREC #584334, Premier Realty Group Platinum. LERA MLS
- $350,0004 bd3 ba2.4k sqft7618 PARAISO PT, Boerne, TX 78015For SaleMLS ID #2011455, Amber Broadway TREC #618409, Opendoor Brokerage, LLC. LERA MLS
- $284,9004 bd2 ba1.7k sqft3902 W Salinas, San Antonio, TX 78207For SaleMLS ID #2011465, Isaac Korrodi TREC #451467, Realty United. LERA MLS
- $300,0005 bd4 ba2.7k sqft2932 Just My Style, San Antonio, TX 78245For SaleMLS ID #1994100, Amber Broadway TREC #618409, Opendoor Brokerage, LLC. LERA MLS
- $345,0003 bd3 ba2.7k sqft1423 CREEK KNL, San Antonio, TX 78253For SaleMLS ID #1996476, Stacy Haslam TREC #706459, Bailey Banks & Goldrich LLC. LERA MLS
- $265,0003 bd2 ba1.9k sqft8707 Tamarisk, San Antonio, TX 78240For SaleMLS ID #2008899, Joe Iley TREC #554437, Mission Real Estate Group. LERA MLS
- $319,9983 bd2 ba1.8k sqft5031 Italica Rd, San Antonio, TX 78253For SaleMLS ID #2000234, Yousef Alzubi TREC #613239, Texas Signature Realty. LERA MLS
