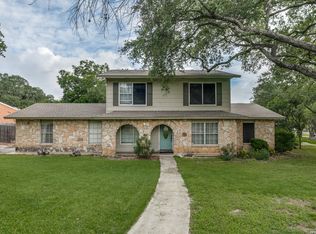
Investor Special! Exceptional cash-flow opportunity featuring 11 bedrooms and 11 bathrooms with all rooms currently occupied. This turnkey investment property comes fully equipped, with each room including a full-size bed and mounted television, providing added value for both investors and tenants. Major capital improvements have already been completed, including a roof replaced approximately 2 years ago, an A/C system replaced approximately 2 years ago, and fully paid-off solar panels that help reduce operating expenses. The property also includes three refrigerators that will convey with the sale. Additional features include no carpet throughout the home for easy maintenance, no HOA restrictions, and strong income-producing potential. Whether you're looking to expand your portfolio or acquire a fully occupied rental property, this is an opportunity you won't want to miss.
For sale
$350,000
9718 CANEY CREEK DR, San Antonio, TX 78245
11beds
1,822sqft
Single Family Residence
Built in 1973
10,062 Square Feet Lot
$341,600 Zestimate®
$192/sqft
$-- HOA
What's special
Fully paid-off solar panels
- 78 days
- 204
- 4
Zillow last checked:
Listing updated:
Listed by:
Jaime Cuevas TREC #721041 (210) 385-0319,
Real Broker, LLC
Source: LERA MLS,MLS#: 1991773
Facts & features
Interior
Bedrooms & bathrooms
- Bedrooms: 11
- Bathrooms: 11
- Full bathrooms: 11
Primary bedroom
- Features: Ceiling Fan(s), Full Bath
- Area: 100
- Dimensions: 10 x 10
Bedroom 2
- Area: 100
- Dimensions: 10 x 10
Bedroom 3
- Area: 100
- Dimensions: 10 x 10
Bedroom 4
- Area: 100
- Dimensions: 10 x 10
Bedroom 5
- Area: 100
- Dimensions: 10 x 10
Primary bathroom
- Features: Shower Only, Single Vanity
- Area: 15
- Dimensions: 3 x 5
Dining room
- Area: 1
- Dimensions: 1 x 1
Kitchen
- Area: 50
- Dimensions: 10 x 5
Living room
- Area: 2
- Dimensions: 1 x 2
Heating
- Central, Electric, Natural Gas
Cooling
- Ceiling Fan(s), Central Air
Appliances
- Included: Washer, Dryer, Gas Cooktop, Refrigerator, Gas Water Heater
- Laundry: Washer Hookup, Dryer Connection
Features
- Eat-in Kitchen, Utility Room Inside, High Speed Internet, Telephone, Ceiling Fan(s), Programmable Thermostat
- Flooring: Vinyl
- Windows: Double Pane Windows, Window Coverings
- Has basement: No
- Has fireplace: No
- Fireplace features: Not Applicable
Interior area
- Total interior livable area: 1,822 sqft
Property
Parking
- Parking features: None, Converted Garage, Open
Features
- Levels: One
- Stories: 1
- Exterior features: Solar Panels
- Pool features: None
- Fencing: Partial
- Has view: Yes
- View description: City
Lot
- Size: 10,062 Square Feet
- Features: Sidewalks
Details
- Parcel number: 181590170460
Construction
Type & style
- Home type: SingleFamily
- Property subtype: Single Family Residence
Materials
- Brick, Siding
- Foundation: Slab
- Roof: Composition
Condition
- Pre-Owned
- New construction: No
- Year built: 1973
Details
- Builder name: UN-KNOWN
Utilities & green energy
- Electric: CPS
- Gas: CPS
- Sewer: SAWS, Sewer System
- Water: SAWS
- Utilities for property: Cable Available, City Garbage service
Green energy
- Green verification: ENERGY STAR Certified Homes
- Energy efficient items: Variable Speed HVAC
Community & HOA
Community
- Features: None
- Security: Carbon Monoxide Detector(s)
- Subdivision: Adams Hill
Location
- Region: San Antonio
Financial & listing details
- Price per square foot: $192/sqft
- Tax assessed value: $234,640
- Annual tax amount: $5,373
- Price range: $350K - $350K
- Date on market: 6/13/2026
- Cumulative days on market: 511 days
- Listing terms: Conventional,FHA,1st Seller Carry,Cash,Investors OK,Other
- Road surface type: Paved
Estimated market value
$341,600
$325,000 - $359,000
$1,092/mo
Price history
| Date | Event | Price |
|---|---|---|
| 6/13/2026 | Listed for sale | $350,000$192/sqft |
Source:  LERA MLS #1991773 Report a problem LERA MLS #1991773 Report a problem | ||
| 2/10/1999 | Sold | -- |
Source: Public Record Report a problem | ||
Public tax history
| Year | Property taxes | Tax assessment |
|---|---|---|
| 2025 | $5,374 +0% | $234,640 |
| 2024 | $5,373 -5.1% | $234,640 -4.8% |
| 2023 | $5,661 +9.4% | $246,470 +17.9% |
| 2022 | $5,175 +17.2% | $209,040 +14.9% |
| 2021 | $4,414 | $181,940 +6.7% |
| 2020 | $4,414 +386.4% | $170,480 +26.9% |
| 2019 | $907 | $134,365 +10% |
| 2018 | $907 +4.9% | $122,150 +10% |
| 2017 | $865 +3.5% | $111,045 +10% |
| 2016 | $835 -9.4% | $100,950 +10% |
| 2015 | $922 | $91,773 +10% |
| 2014 | $922 | $83,430 +0.4% |
| 2013 | -- | $83,100 +6.5% |
| 2012 | -- | $78,020 -7.6% |
| 2011 | -- | $84,450 -2.2% |
| 2010 | -- | $86,380 -6.6% |
| 2009 | -- | $92,520 -6.8% |
| 2008 | -- | $99,250 +4.6% |
| 2007 | -- | $94,860 +13.2% |
| 2006 | -- | $83,770 -1.5% |
| 2005 | -- | $85,060 |
| 2004 | -- | -- |
| 2003 | -- | -- |
| 2002 | -- | -- |
| 2001 | -- | -- |
| 2000 | -- | -- |
Find assessor info on the county website
Monthly payment
Est. payment
Payment breakdown
Explore the cost of this home by adjusting the details. Changes won't be saved.Climate risks
Neighborhood: Adams Hill
Nearby schools
Schools provided by the listing agent
- District: Northside
Source: LERA MLS. This data may not be complete. We recommend contacting the local school district to confirm school assignments for this home.
- $180,4003 bd2 ba1.2k sqft9714 Caney Creek Dr, San Antonio, TX 78245Off Market
- $204,1004 bd2 ba1.9k sqft9722 Caney Creek Dr, San Antonio, TX 78245Off Market
- $184,9003 bd2 ba1.5k sqft9727 Berryville, San Antonio, TX 78245Off Market
- $196,6004 bd2 ba1.9k sqft9731 Berryville, San Antonio, TX 78245Off Market
Similar homes
- $395,0009 bd3 ba1.8k sqft14307 Parkhurst, San Antonio, TX 78232For Sale
 MLS ID #1972379, Wayne Ramirez TREC #663470, Keller Williams Heritage. LERA MLS
 - $385,0008 bd4 ba2.5k sqft1033 Rivas, San Antonio, TX 78207For Sale
 MLS ID #1960938, Agustin Devoto TREC #588941, Artex Realty LLC. LERA MLS
 - $519,90014 bd7 ba1.7k sqft148 GIFFORD ST, San Antonio, TX 78211For Sale
 MLS ID #1962032, Hillary Romero TREC #683848, Home Sweet San Antonio LLC. LERA MLS
 - $480,0009 bd7 ba2.5k sqft403 Terrell Ave, San Antonio, TX 78214For Sale
 MLS ID #1914997, Scott Malouff TREC #658231, Keller Williams Heritage. LERA MLS
