Renovated Townhome-Style 3BR | No Upstairs or Downstairs Neighbors | In-Unit Washer & Dryer
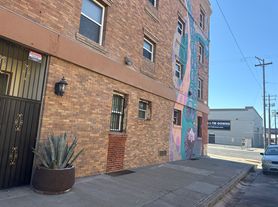

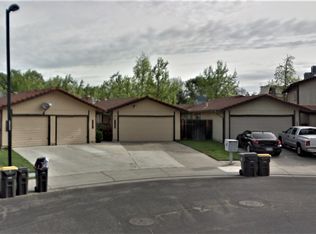
Enjoy the privacy of a townhome with the convenience of apartment living. This recently renovated 3-bedroom, 1-bath home features a two-story layout with no neighbors above or below your unit, providing a quieter and more private living experience. Conveniently located near schools and parks.
Features:
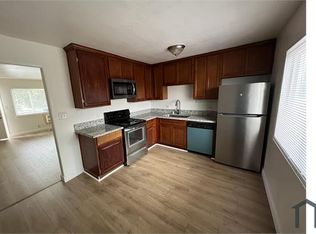
Recently renovated with modern finishes throughout
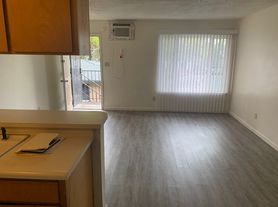
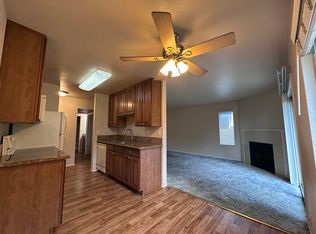
Spacious open floor plan
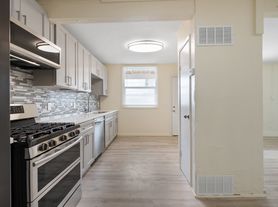
Quartz countertops
Stainless steel appliances
Shaker-style cabinets
Tile backsplash
Dishwasher
Over-the-range microwave
Large refrigerator
Full-size in-unit washer & dryer
Luxury vinyl plank flooring throughout (no carpet)
Multiple A/C units and heating
Modern bathroom with bathtub, updated vanity, heated backlit mirror, and exhaust fan
Community
Assigned off-street parking
Gazebo and picnic area
Stainless steel BBQ grill
Landscaped common areas
Professionally managed property
Utilities
Tenant pays water, gas, and electricity
Owner pays sewer and trash
Rental Qualifications:
Monthly household income of at least 3x the monthly rent
Credit history is considered; 600+ is preferred but not required
Income may be verified using pay stubs, bank statements showing consistent deposits, an employer letter, or tax returns
Enjoy the space and privacy of a townhome with the convenience of professional apartment management. Contact us to schedule a tour today!
Owner pays sewer, trash recycle and yard care. Month-to-Month lease.
Apartment for rent
Accepts Zillow applications
$1,995/moFees may apply
1639 E 6th St, # 1639, Stockton, CA 95206
3beds
1,050sqft
Price may not include required fees and charges. Price shown reflects the lease term provided. Learn more|
Apartment
Available now
Cats, small dogs OK
Air conditioner, wall unit
In unit laundry
Off street parking
What's special
Large refrigeratorGazebo and picnic areaLandscaped common areasShaker-style cabinetsQuartz countertopsSpacious open floor planStainless steel appliances
- 35 days |
- -- |
- -- |
Zillow last checked:
Listing updated:
Travel times
Facts & features
Interior
Bedrooms & bathrooms
- Bedrooms: 3
- Bathrooms: 1
- Full bathrooms: 1
Cooling
- Air Conditioner, Wall Unit
Appliances
- Included: Dishwasher, Freezer, Microwave Oven, Oven, Refrigerator
- Laundry: In Unit
Features
- Flooring: Hardwood, Tile
Interior area
- Total interior livable area: 1,050 sqft
Property
Parking
- Parking features: Off Street
- Details: Contact manager
Construction
Type & style
- Home type: Apartment
- Property subtype: Apartment
Building
Management
- Pets allowed: Yes
Community & HOA
HOA
- Amenities included: Parking
Location
- Region: Stockton
Financial & listing details
- Lease term: 1 Month
Price history
| Date | Event | Price |
|---|---|---|
| 7/17/2026 | Price change | $1,995-2.4%$2/sqft |
Source: Zillow Rentals Report a problem | ||
| 7/10/2026 | Price change | $2,045-2.4%$2/sqft |
Source: Zillow Rentals Report a problem | ||
| 6/21/2026 | Listed for rent | $2,095$2/sqft |
Source: Zillow Rentals Report a problem | ||
Neighborhood: Stockton Metropolitan Airport
Nearby schools
GreatSchools rating
- 4/10Van Buren Elementary SchoolGrades: K-8Distance: 0.5 mi
- 4/10Edison High SchoolGrades: 9-12Distance: 1.3 mi
- 3/10Alexander Hamilton Elementary SchoolGrades: K-8Distance: 0.9 mi