This rehabbed Palmdale home is tucked into a nice established neighborhood close to schools, shopping and the freeway. See what's new! A fresh, lush lawn under the canopy of a shade tree provides curb appeal. The open design begins in the living room with a cozy fireplace and flows back to the dining area with tile flooring that flows into the kitchen with tiled counters, stove, dishwasher and refrigerator. Down the hallway, the spacious master bedroom includes a large closet, sliding glass door to the backyard and private bath with shower. Two more bedrooms and another full bath complete this lovely home. The two-car garage provides for parking and storage and a patio stretching across the length of the home will be the perfect spot for an outdoor gathering. Presented by Keypoint Property Management, BRE # 01919751. This rehabbed Palmdale home is tucked into a nice established neighborhood close to schools, shopping and the freeway. See what's new! A fresh, lush lawn under the canopy of a shade tree provides curb appeal. The open design begins in the living room with a cozy fireplace and flows back to the dining area with tile flooring that flows into the kitchen with tiled counters, stove, dishwasher and refrigerator. Down the hallway, the spacious master bedroom includes a large closet, sliding glass door to the backyard and private bath with shower. Two more bedrooms and another full bath complete this lovely home. The two-car garage provides for parking and storage and a patio stretching across the length of the home will be the perfect spot for an outdoor gathering. Presented by Keypoint Property Management, BRE # 01919751.
Pre-foreclosure
Est. $374,200
1639 E Avenue R12, Palmdale, CA 93550
3beds
2baths
1,085sqft
SingleFamily
Built in 1986
7,002 Square Feet Lot
$374,200 Zestimate®
$345/sqft
$-- HOA
Overview
- 40 days
- 12
- 0
Facts & features
Interior
Bedrooms & bathrooms
- Bedrooms: 3
- Bathrooms: 2
Heating
- Forced air, Gas
Cooling
- Other
Appliances
- Included: Dishwasher, Range / Oven, Refrigerator
Features
- Has fireplace: Yes
Interior area
- Total interior livable area: 1,085 sqft
Property
Parking
- Parking features: Garage - Attached
Lot
- Size: 7,002 Square Feet
Details
- Parcel number: 3012043011
Construction
Type & style
- Home type: SingleFamily
Condition
- Year built: 1986
Community & HOA
Location
- Region: Palmdale
Financial & listing details
- Price per square foot: $345/sqft
- Tax assessed value: $122,929
Foreclosure details
Estimated market value
$374,200
$329,000 - $412,000
$2,531/mo
Price history
| Date | Event | Price |
|---|---|---|
| 7/18/2014 | Listing removed | $1,395$1/sqft |
Source: Keypoint Property Management Report a problem | ||
| 4/24/2014 | Price change | $1,395-3.8%$1/sqft |
Source: Keypoint Property Management Report a problem | ||
| 4/5/2014 | Listed for rent | $1,450$1/sqft |
Source: Keypoint Property Management Report a problem | ||
| 8/1/2000 | Sold | $80,000-7.1%$74/sqft |
Source: Public Record Report a problem | ||
| 10/6/1999 | Sold | $86,090+8509%$79/sqft |
Source: Public Record Report a problem | ||
| 7/17/1998 | Sold | $1,000$1/sqft |
Source: Public Record Report a problem | ||
Public tax history
| Year | Property taxes | Tax assessment |
|---|---|---|
| 2026 | -- | $122,929 +2% |
| 2025 | $2,860 +6.8% | $120,520 +2% |
| 2024 | $2,678 +0.9% | $118,158 +2% |
| 2023 | $2,653 +3.6% | $115,842 +2% |
| 2022 | $2,561 +2.9% | $113,571 +2% |
| 2021 | $2,489 +1.5% | $111,345 +1% |
| 2020 | $2,453 | $110,204 +2% |
| 2019 | $2,453 +2.7% | $108,044 +2% |
| 2018 | $2,389 | $105,927 +2% |
| 2017 | $2,389 +1.4% | $103,851 +2% |
| 2016 | $2,355 +4.8% | $101,815 +1.5% |
| 2015 | $2,247 +2% | $100,287 +2% |
| 2014 | $2,203 | $98,324 +2.5% |
| 2012 | -- | $95,963 +2% |
| 2011 | -- | $94,082 +14% |
| 2010 | -- | $82,500 -11.9% |
| 2009 | -- | $93,603 +2% |
| 2008 | -- | $91,768 +2% |
| 2007 | -- | $89,970 +2% |
| 2006 | -- | $88,207 |
| 2005 | -- | $88,207 +4% |
| 2004 | -- | $84,784 +1.9% |
| 2003 | -- | $83,231 +2% |
| 2002 | -- | $81,600 +19.1% |
| 2000 | -- | $68,500 |
Find assessor info on the county website
Monthly payment
Climate risks
Neighborhood: 93550


Similar homes
- $409,5003 bd2 ba1k sqft37449 Middlebury St, Palmdale, CA 93550For Sale
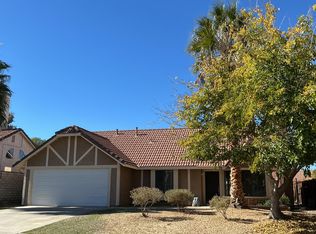 MLS ID #26006480, Angel Griesel. GAVAR
- $--3 bd1 ba983 sqft38141 17th St E, Palmdale, CA 93550Auction
 ServiceLink Auction
- $415,0003 bd2 ba1.1k sqft1816 E Avenue R #4, Palmdale, CA 93550For Sale
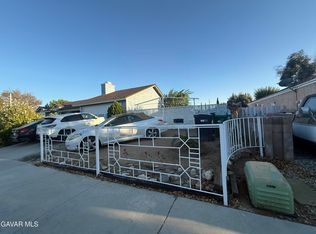 MLS ID #26007636, Desiderio Ascencio. GAVAR
- $399,9903 bd1 ba1k sqft37862 11th St E, Palmdale, CA 93550For Sale
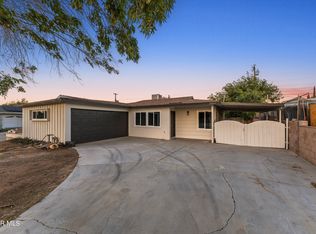 MLS ID #26008656, Edward Guillen. GAVAR
