UPGRADE AND REHABED PERFECT TURN KEY MOVE IN. Here's just some of the items completed for your first time move in home: NEW ROOF, NEW PAINT OUTSIDE AND INSIDE, WOOD BLINDS, HARDWOOD MASTER BEDROOM FLOOR, NEW BATHROOM FLOORING, NEW KITCHEN FLOORING, NEW CARPET BIENG INSTALLED, STOVE, DISH WASHER BEING INSTALLED AND POSSIBLY A REFRIDGERATOR. CIELING FANS IN EVERY ROOM, NEW FLOORING IN KITCHEN AND FORMAL DINING AREA, NEW BATHROOM AND KITCHEN FAUCETS. CENTRAL AIR UNIT ONLY A FEW YEARS OLD. CUSTOM BUILT WORKSHOP/SHED ON FOUNDATION, NEW MASTER BEDROOM DOOR BEING INSTALLED, NEW SPRINKLER VALVES. This home is just perfect and very affordable FOR THE FIRST TIME BUYER WHO CAN BUY THIS with NO MONEY DOWN under the FHA DPA100 program, and we have that available. Completly block walled, huge covered patio, 2 car attached garage very large inside, two back yard entrances one on the side of this large corner lot with privacy for all your toys, tools, work area, park a extra vehical. Home features a long drive way perfect for RV/Boat or like the Military M35A2 Deuce sitting covered in the driveway, and that is for sale as well only $9950. Just move right in and enjoy a safe, quite culdesac neighborhood, close to two major grocery stores, Ross, starbucks all the major fast food resturatns, affordable gas station, auto parts store and many other shops. Close to freeway, the lake, and the mountains. The best location with excellent schools all around, walking distance. Owner will consider helping with closing cost for strong offers.
For sale
Listed by: Jesse Torrero • Jesse Torrero • Contact: 818-800-1343
$464,000
2608 E Avenue R13, Palmdale, CA 93550
3beds
1,244sqft
Single Family Residence
Built in 1986
7,558 Square Feet Lot
$464,200 Zestimate®
$373/sqft
$-- HOA
What's special
- 11 days
- 98
- 4
Zillow last checked:
Listing updated:
Listed by:
Jesse Torrero DRE #00963885 818-800-1343,
Jesse Torrero
Source: CRMLS,MLS#: SR26225241 Originating MLS: California Regional MLS
Facts & features
Interior
Bedrooms & bathrooms
- Bedrooms: 3
- Bathrooms: 2
- Full bathrooms: 2
- Main level bathrooms: 1
- Main level bedrooms: 1
Rooms
- Room types: Bedroom, Kitchen, Laundry, Living Room, Primary Bathroom, Primary Bedroom, Dining Room
Primary bedroom
- Features: Main Level Primary
Bedroom
- Features: All Bedrooms Down
Bedroom
- Features: Bedroom on Main Level
Bathroom
- Features: Bathroom Exhaust Fan, Bathtub, Dual Sinks, Laminate Counters, Low Flow Plumbing Fixtures, Remodeled, Separate Shower, Tub Shower, Vanity
Kitchen
- Features: Kitchen Island, Laminate Counters
Heating
- Central, Fireplace(s), Natural Gas
Cooling
- Central Air, See Remarks
Appliances
- Included: Gas Cooktop, Disposal, Gas Oven, Gas Range, Gas Water Heater, Microwave, Vented Exhaust Fan
- Laundry: Electric Dryer Hookup, Gas Dryer Hookup, In Garage
Features
- Block Walls, Ceiling Fan(s), Separate/Formal Dining Room, Laminate Counters, Storage, All Bedrooms Down, Bedroom on Main Level, Main Level Primary
- Flooring: Carpet, Tile, Vinyl
- Windows: Blinds, Double Pane Windows, Screens
- Has fireplace: Yes
- Fireplace features: Gas Starter, Living Room
- Common walls with other units/homes: 1 Common Wall
Interior area
- Total interior livable area: 1,244 sqft
Property
Parking
- Total spaces: 2
- Parking features: Direct Access, Driveway, Garage
- Attached garage spaces: 2
Accessibility
- Accessibility features: None
Features
- Levels: One
- Stories: 1
- Entry location: 1
- Patio & porch: Rear Porch, Concrete, Covered, Front Porch
- Pool features: None
- Spa features: None
- Has view: Yes
- View description: Desert
Lot
- Size: 7,558 Square Feet
- Features: Corner Lot, Cul-De-Sac, Sprinklers In Rear, Sprinklers In Front, Trees
Details
- Additional structures: Shed(s), Workshop
- Parcel number: 3019048014
- Special conditions: Standard
- Horse amenities: Riding Trail
Construction
Type & style
- Home type: SingleFamily
- Architectural style: Contemporary
- Property subtype: Single Family Residence
- Attached to another structure: Yes
Materials
- Stucco, Copper Plumbing
- Foundation: Slab
Condition
- Turnkey
- New construction: No
- Year built: 1986
Utilities & green energy
- Sewer: Public Sewer
- Water: Public
- Utilities for property: Cable Available, Electricity Connected, Natural Gas Connected, Phone Connected, Sewer Connected, Water Connected
Community & HOA
Community
- Features: Biking, Curbs, Dog Park, Foothills, Fishing, Golf, Hiking, Horse Trails, Lake, Mountainous, Park, Storm Drain(s), Street Lights, Suburban, Sidewalks
Location
- Region: Palmdale
Financial & listing details
- Price per square foot: $373/sqft
- Tax assessed value: $163,788
- Date on market: 10/16/2026
- Cumulative days on market: 12 days
- Listing terms: Cash,Cash to New Loan,Conventional,FHA,VA Loan
Estimated market value
$464,200
$441,000 - $487,000
$2,619/mo
Price history
| Date | Event | Price |
|---|---|---|
| 10/17/2026 | Listed for sale | $464,000+415.6%$373/sqft |
Source:  CRMLS #SR26225241 Report a problem | ||
| 3/30/2012 | Sold | $90,000-10%$72/sqft |
Source:  GAVAR #1114202 Report a problem | ||
| 12/21/2011 | Listed for sale | $100,000$80/sqft |
Source: Real Living #F11161893 Report a problem | ||
Public tax history
| Year | Property taxes | Tax assessment |
|---|---|---|
| 2026 | -- | $163,788 +2% |
| 2025 | $3,238 +6.9% | $160,578 +2% |
| 2024 | $3,028 +0.6% | $157,430 +2% |
| 2023 | $3,011 +3.8% | $154,344 +2% |
| 2022 | $2,901 +0.5% | $151,319 +2% |
| 2021 | $2,886 +3.6% | $148,353 +1% |
| 2020 | $2,786 | $146,833 +2% |
| 2019 | $2,786 +2.5% | $143,955 +2% |
| 2018 | $2,717 | $141,133 +2% |
| 2017 | $2,717 +1.2% | $138,367 +2% |
| 2016 | $2,686 +5.3% | $135,654 +1.5% |
| 2015 | $2,551 +1.7% | $133,617 +2% |
| 2014 | $2,508 | $131,000 +18% |
| 2012 | -- | $111,000 |
| 2011 | -- | $111,000 |
| 2010 | -- | $111,000 -18.4% |
| 2009 | -- | $135,969 +2% |
| 2008 | -- | $133,304 +2% |
| 2007 | -- | $130,691 +2% |
| 2006 | -- | $128,130 |
| 2005 | -- | $128,130 +4% |
| 2004 | -- | $123,156 +1.9% |
| 2003 | -- | $120,900 +9.2% |
| 2002 | -- | $110,700 +46.8% |
| 2000 | -- | $75,400 |
Find assessor info on the county website
Monthly payment
Est. payment
Payment breakdown
Explore the cost of this home by adjusting the details. Changes won't be saved.Climate risks
Neighborhood: 93550

Similar homes
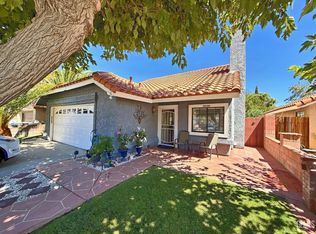
- $470,0003 bd2 ba1.1k sqft37724 Barrinson St, Palmdale, CA 93550For Sale
 MLS ID #202609933, Omar L. Ortiz. Bakersfield AOR
- $449,9994 bd2 ba1.4k sqft36648 Spanish Broom Dr, Palmdale, CA 93550For Sale
 MLS ID #26004760, Anaceli Rodriguez. GAVAR
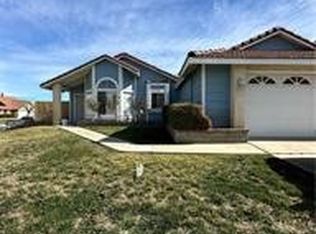
- $495,0003 bd2 ba1.5k sqft37510 Conifer Dr, Palmdale, CA 93550For Sale
 MLS ID #DW26212113, Marlene Rodriguez, M. R. & Associates. CRMLS
- $425,0003 bd2 ba1.2k sqft556 Ivy Dr, Palmdale, CA 93550For Sale
 MLS ID #26007729, Jamie Jackson. GAVAR
