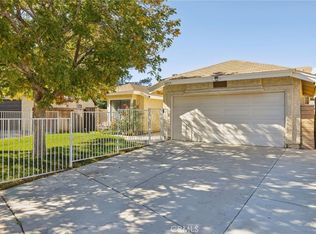
Welcome to 2870 Nandina Drive in Palmdale! This charming single-story home offers 2 bedrooms, 2 bathrooms, and approximately 937 square feet of comfortable living space. Featuring an attached two-car garage, central heating and air conditioning, and a functional layout, this home is ready for its next owner. Whether you’re a first-time homebuyer, looking to downsize, or searching for an investment opportunity, this property offers endless potential. Schedule your private showing today!
For sale
Listed by: RE/MAX Dynasty • Luis Cossio Suarez • 562-698-8454
$420,000
2870 Nandina Dr, Palmdale, CA 93550
2beds
937sqft
:
Get pre-qualified$2,993/mo
Single Family Residence
Built in 1986
4,779 Square Feet Lot
$420,200 Zestimate®
$448/sqft
$-- HOA
What's special
- 181 days |
- 119 |
- 4 |
Zillow last checked:
Listing updated:
Listed by:
Luis Cossio Suarez DRE #02308947 562-698-8454,
RE/MAX Dynasty
Source: CRMLS,MLS#: DW26165159 Originating MLS: California Regional MLS
Originating MLS: California Regional MLSFacts & features
Interior
Bedrooms & bathrooms
- Bedrooms: 2
- Bathrooms: 2
- Full bathrooms: 2
- Main level bathrooms: 2
- Main level bedrooms: 2
Rooms
- Room types: Bedroom, Kitchen, Laundry, Living Room, Dining Room
Bedroom
- Features: All Bedrooms Down
Bedroom
- Features: Bedroom on Main Level
Bathroom
- Features: Bathtub, Tub Shower, Vanity
Kitchen
- Features: Kitchen/Family Room Combo, Utility Sink
Heating
- Electric
Cooling
- Central Air
Appliances
- Included: Gas Oven, Gas Water Heater, Microwave
- Laundry: Washer Hookup, Electric Dryer Hookup, Gas Dryer Hookup, Inside
Features
- Separate/Formal Dining Room, Eat-in Kitchen, All Bedrooms Down, Bedroom on Main Level, French Door(s)/Atrium Door(s)
- Flooring: Tile
- Doors: Atrium Doors
- Windows: Blinds
- Has fireplace: Yes
- Fireplace features: Electric, Gas
- Common walls with other units/homes: 2+ Common Walls
Interior area
- Total interior livable area: 937 sqft
Property
Parking
- Total spaces: 2
- Parking features: Concrete, Driveway Up Slope From Street
- Attached garage spaces: 2
Accessibility
- Accessibility features: Safe Emergency Egress from Home, No Stairs, Parking
Features
- Levels: One
- Stories: 1
- Entry location: Front
- Patio & porch: Rear Porch, Concrete, Open, Patio, Porch, Rooftop
- Exterior features: Lighting, Rain Gutters
- Pool features: None
- Spa features: None
- Fencing: Block,Stucco Wall,Wood
- Has view: Yes
- View description: City Lights
Lot
- Size: 4,779 Square Feet
- Features: Back Yard
Details
- Parcel number: 3052036427
- Zoning: PDRPD10U*
- Special conditions: Standard
Construction
Type & style
- Home type: SingleFamily
- Property subtype: Single Family Residence
- Attached to another structure: Yes
Materials
- Foundation: Concrete Perimeter
- Roof: Asbestos Shingle,Shingle
Condition
- New construction: No
- Year built: 1986
Utilities & green energy
- Electric: Standard
- Sewer: Public Sewer
- Water: Public
- Utilities for property: Electricity Available, Electricity Connected, Sewer Available, Sewer Connected, Water Available, Water Connected
Community & HOA
Community
- Features: Hiking, Near National Forest, Park, Storm Drain(s), Street Lights, Suburban, Sidewalks
Location
- Region: Palmdale
Financial & listing details
- Price per square foot: $448/sqft
- Tax assessed value: $108,885
- Annual tax amount: $6,271
- Date on market: 7/29/2026
- Cumulative days on market: 182 days
- Listing terms: Cash,FHA
- Road surface type: Paved
Estimated market value
$420,200
$399,000 - $441,000
$2,370/mo
Price history
| Date | Event | Price |
|---|---|---|
| 7/29/2026 | Listed for sale | $420,000+9.1%$448/sqft |
Source:  CRMLS #DW26165159 Report a problem CRMLS #DW26165159 Report a problem | ||
| 5/28/2025 | Sold | $385,000+0.8%$411/sqft |
Source:  GAVAR #25002404 Report a problem GAVAR #25002404 Report a problem | ||
| 5/13/2025 | Pending sale | $382,000$408/sqft |
Source: GAVAR #25002404 Report a problem | ||
| 4/30/2025 | Contingent | $382,000$408/sqft |
Source: CRMLS #SR25068411 Report a problem | ||
| 4/15/2025 | Price change | $382,000-4.5%$408/sqft |
Source: GAVAR #25002404 Report a problem | ||
| 3/28/2025 | Listed for sale | $400,000+370.6%$427/sqft |
Source: GAVAR #25002404 Report a problem | ||
| 3/3/2015 | Listing removed | $1,000$1/sqft |
Source: Real Property Management Antelope Valley Report a problem | ||
| 1/20/2015 | Listed for rent | $1,000+5.3%$1/sqft |
Source: RPM Antelope Valley Report a problem | ||
| 10/31/2012 | Listing removed | $950$1/sqft |
Source: RPM Antelope Valley Report a problem | ||
| 10/2/2012 | Listed for rent | $950$1/sqft |
Source: RPM Antelope Valley Report a problem | ||
| 8/25/2010 | Sold | $85,000+23.2%$91/sqft |
Source: Public Record Report a problem | ||
| 3/27/2010 | Listed for sale | $69,000-65.5%$74/sqft |
Source: Re/Max Valley Associates #F1838218 Report a problem | ||
| 10/22/2004 | Sold | $200,000+207.7%$213/sqft |
Source: Public Record Report a problem | ||
| 10/1/1999 | Sold | $65,000$69/sqft |
Source: Public Record Report a problem | ||
Public tax history
| Year | Property taxes | Tax assessment |
|---|---|---|
| 2025 | $6,271 +155.1% | $108,885 +2% |
| 2024 | $2,458 +0.9% | $106,751 +2% |
| 2023 | $2,437 +3.5% | $104,659 +2% |
| 2022 | $2,355 +2.8% | $102,608 +2% |
| 2021 | $2,291 +1.4% | $100,597 +1% |
| 2020 | $2,259 | $99,566 +2% |
| 2019 | $2,259 +2.6% | $97,615 +2% |
| 2018 | $2,201 | $95,702 +2% |
| 2017 | $2,201 +1.4% | $93,826 +2% |
| 2016 | $2,171 +4.7% | $91,988 +1.5% |
| 2015 | $2,074 +2% | $90,607 +2% |
| 2014 | $2,033 | $88,834 +2.5% |
| 2012 | -- | $86,700 +2% |
| 2011 | -- | $85,000 +21.6% |
| 2010 | -- | $69,900 -16.2% |
| 2009 | -- | $83,400 -60.7% |
| 2008 | -- | $212,240 +2% |
| 2007 | -- | $208,080 +2% |
| 2006 | -- | $204,000 |
| 2005 | -- | $204,000 +190.8% |
| 2004 | -- | $70,156 +1.9% |
| 2003 | -- | $68,871 +2% |
| 2002 | -- | $67,521 +4% |
| 2000 | -- | $64,900 |
Find assessor info on the county website
Monthly payment
Est. payment
Payment breakdown
Explore the cost of this home by adjusting the details. Changes won't be saved.Climate risks
Neighborhood: 93550
Nearby schools
GreatSchools rating
- 4/10Joshua Hills Elementary SchoolGrades: K-5Distance: 0.3 mi
- 2/10Desert Willow Middle SchoolGrades: 6-8Distance: 0.7 mi
- 3/10Palmdale High SchoolGrades: 9-12Distance: 1.6 mi
- $425,4003 bd2 ba1.1k sqft2866 Nandina Dr, Palmdale, CA 93550Off Market
- $375,3002 bd2 ba1.1k sqft2874 Nandina Dr, Palmdale, CA 93550Off Market
- $400,3003 bd2 ba1.1k sqft2846 Nandina Dr #0, Palmdale, CA 93550Off Market
- $485,9003 bd2 ba1.9k sqft2846 Nandina Dr #00, Palmdale, CA 93550Off Market
- $407,9002 bd2 ba1.1k sqft2862 Nandina Dr, Palmdale, CA 93550Off Market
- $430,4003 bd2 ba1.1k sqft2878 Nandina Dr, Palmdale, CA 93550Off Market
- $424,9003 bd2 ba1.1k sqft2858 Nandina Dr, Palmdale, CA 93550Off Market
- $379,7002 bd2 ba937 sqft2904 Nandina Dr, Palmdale, CA 93550Off Market
A local agent can set up tours, give advice and negotiate with sellers.
Similar homes
- $425,0003 bd2 ba1.3k sqft37721 Harvey St, Palmdale, CA 93550For Sale
 MLS ID #26006078, Brandon King. GAVAR
 - $410,0003 bd2 ba1.2k sqft36913 Tobira Dr, Palmdale, CA 93550For Sale
 MLS ID #DW25059827, Mireya Ruiz, Century 21 Allstars. CRMLS
 - $395,0002 bd2 ba937 sqft2634 Nandina Dr, Palmdale, CA 93550For Sale
 MLS ID #26002510, Luis Escobar. GAVAR
 - $360,0002 bd2 ba1.1k sqft3203 E Avenue S3, Palmdale, CA 93550For Sale
 MLS ID #PW26162798, Alex Morales, LPT Realty, Inc. CRMLS
 - $449,9003 bd2 ba1.2k sqft37947 Janus Dr, Palmdale, CA 93550For SaleMLS ID #26005781, Jessica Lopez. GAVAR
- $390,0002 bd2 ba1.3k sqft37513 Rosewood Ave, Palmdale, CA 93550For SaleMLS ID #SR26120574, Franklin Guardado, Globe and Anchor Realty, Inc.. CRMLS
- $384,9502 bd2 ba1.1k sqft3441 San Felipe Ct, Palmdale, CA 93550For SaleMLS ID #26003111, Gerardo Ascencio. GAVAR
- $480,0003 bd2 ba1k sqft3545 Jupiter Ave, Palmdale, CA 93550For SaleMLS ID #26005299, Wendy S Galicia. GAVAR
- $390,0003 bd2 ba1.1k sqft302 E Avenue R11, Palmdale, CA 93550For SaleMLS ID #SR26166667, Sulmery Nino, Pinnacle Estate Properties. CRMLS
- $415,0003 bd2 ba1.2k sqft38442 3rd St E #E, Palmdale, CA 93550For SaleMLS ID #SR26161995, Jessica Luna, Luxury Collective. CRMLS
- $424,5003 bd2 ba1.1k sqft5344 Sunburst Dr, Palmdale, CA 93552For SaleMLS ID #26005802, Fernando J Calderon. GAVAR
- $449,0003 bd2 ba1.2k sqft551 Sunrise Ter, Palmdale, CA 93551For SaleMLS ID #26006200, Adam Robbins. GAVAR
- $387,9002 bd2 ba924 sqft37630 12th St E, Palmdale, CA 93550For SaleMLS ID #26002861, Claudia Perdomo. GAVAR
- $530,0003 bd2 ba1.2k sqft37129 Calle Amigo, Palmdale, CA 93550For SaleMLS ID #26004693, Roscoe R Williams. GAVAR
- $449,9003 bd2 ba1k sqft1211 E Avenue R3, Palmdale, CA 93550For SaleMLS ID #SR26139820, Eyshia Rivota, Keller Williams Realty-Studio City. CRMLS
- $455,0003 bd1 ba896 sqft1028 E Avenue P5, Palmdale, CA 93550For SaleMLS ID #DW26167524, Ana Hernandez Alvarez, Golden Feather Investments, Inc. CRMLS
- $399,0003 bd1 ba1k sqft38714 Frontier Ave, Palmdale, CA 93550For SaleMLS ID #SR26126198, Johanna Rodriguez, Landhills Realty, Inc.. CRMLS
- $279,0002 bd2 ba853 sqft2554 Olive Dr APT 10, Palmdale, CA 93550For SaleMLS ID #26004739, Jason P Bruce. GAVAR
- $279,0002 bd2 ba853 sqft2554 Olive Dr APT 9, Palmdale, CA 93550For SaleMLS ID #26004738, Jason P Bruce. GAVAR
- $279,0002 bd2 ba853 sqft2554 Olive Dr APT 19, Palmdale, CA 93550For SaleMLS ID #26004740, Jason P Bruce. GAVAR
Local buyer's agents are ready to help
