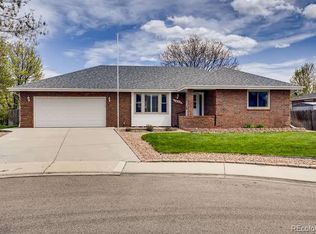
Located on a quiet Cul-de-sac this lovely brick ranch. Is located close to Natural Grocers, Ace Hardware & Hospital.This home if filled with large windows and lots of natural light which flows throughout. Included is a wonderful seasonal sunporch overlooking a large backyard filled with a lovely established garden, the prior owners were master gardeners. So rarely never found in new developments this home sits on .25 acres.This 3 bedroom, 3 bath home includes the master on the main floor and 2 bedrooms and bathroom, along with the living room, kitchen, dining room, laundry, and two-car attached garage.The partially finished basement has built-in storage shelves & workbench plus a half bath.Owner acknowledges and has priced the house accordingly, so you can choose new paint and carpet colors that suite your taste. Similar model in neighborhood just closed for $650k
Sold for $606,000
$606,000
1639 Lincoln Ct, Longmont, CO 80501
3beds
2,676sqft
Single Family Residence
Built in 1991
10,384 Square Feet Lot
$630,800 Zestimate®
$226/sqft
$2,748 Estimated rent
Home value
$630,800
$599,000 - $662,000
$2,748/mo
Zestimate® history
Owner options
List your home for rent
$2,748/mo
Rent Zestimate®
Find your next renter with Zillow Rental Manager. Plus, with online applications, you can quickly screen prospective tenants – for free.
$2,748/mo
Rent Zestimate®
Refinance and save
$3,486/mo
Est. payment
Refinancing to a lower rate could help reduce your monthly payments and save thousands over the life of the loan.
$3,486/mo
Est. payment
Explore your selling options
Work with a Zillow partner agent
Leverage their expertise and Zillow's premium Showcase listings to get your home seen by more buyers.
Get startedList with your own agent
Get your home in front of millions of buyers by listing it on Zillow.
Learn how to do itSell it yourself
Take full control of how buyers see your home on Zillow by listing For Sale by Owner (FSBO).
List your homeWhat's special
Zillow last checked:
Listing updated:
Listed by:
Karen McDonald 303-570-4592,
HomeSmart Boulder
Bought with:
Jessica Persson Spears, 100085164
Porter Real Estate
Source: IRES as distributed by MLS GRID,MLS#: 1001774
Facts & features
Interior
Bedrooms & bathrooms
- Bedrooms: 3
- Bathrooms: 3
- Full bathrooms: 1
- 3/4 bathrooms: 1
- 1/2 bathrooms: 1
- Main level bathrooms: 3
Primary bedroom
- Description: Carpet
- Features: Full Primary Bath
- Level: Main
- Area: 192 Square Feet
- Dimensions: 16 x 12
Bedroom 2
- Description: Carpet
- Level: Main
- Area: 121 Square Feet
- Dimensions: 11 x 11
Bedroom 3
- Description: Carpet
- Level: Main
- Area: 132 Square Feet
- Dimensions: 12 x 11
Kitchen
- Description: Ceramic Tile
- Level: Main
- Area: 120 Square Feet
- Dimensions: 8 x 15
Living room
- Description: Carpet
- Level: Main
- Area: 286 Square Feet
- Dimensions: 13 x 22
Heating
- Forced Air
Cooling
- Ceiling Fan(s)
Appliances
- Included: Electric Range, Self Cleaning Oven, Dishwasher, Refrigerator, Washer, Dryer, Microwave, Disposal
- Laundry: Sink
Features
- Eat-in Kitchen
- Windows: Window Coverings, Bay or Bow Window
- Basement: Partially Finished
Interior area
- Total structure area: 1,716
- Total interior livable area: 2,676 sqft
- Finished area above ground: 1,716
Property
Parking
- Total spaces: 2
- Parking features: Garage - Attached
- Attached garage spaces: 2
- Details: Attached
Accessibility
- Accessibility features: Main Floor Bath, Accessible Bedroom, Stall Shower, Main Level Laundry
Features
- Levels: One
- Stories: 1
- Patio & porch: Patio, Enclosed
- Fencing: Wood
Lot
- Size: 10,384 Square Feet
- Features: Cul-De-Sac, Paved, Curbs, Gutters, Sidewalks, Street Light
Details
- Additional structures: Storage
- Parcel number: R0106132
- Zoning: Res
- Special conditions: Private Owner
Construction
Type & style
- Home type: SingleFamily
- Architectural style: Patio Home
- Property subtype: Single Family Residence
Materials
- Brick
- Roof: Composition
Condition
- New construction: No
- Year built: 1991
Utilities & green energy
- Electric: City
- Gas: Xcel
- Sewer: Public Sewer
- Water: City
- Utilities for property: Natural Gas Available, Electricity Available, Cable Available
Community & HOA
Community
- Security: Fire Alarm
- Subdivision: Twin Peaks Estates
HOA
- Has HOA: No
Location
- Region: Longmont
Financial & listing details
- Price per square foot: $226/sqft
- Tax assessed value: $623,200
- Annual tax amount: $2,311
- Date on market: 1/18/2024
- Listing terms: Cash,Conventional
- Exclusions: None
- Electric utility on property: Yes
- Road surface type: Asphalt
Price history
| Date | Event | Price |
|---|---|---|
| 3/1/2024 | Sold | $606,000+1%$226/sqft |
Source:  IRES as distributed by MLS GRID #1001774 Report a problem IRES as distributed by MLS GRID #1001774 Report a problem | ||
| 2/1/2024 | Listed for sale | $599,999$224/sqft |
Source:  HomeSmart #1001774 Report a problem HomeSmart #1001774 Report a problem | ||
| 1/23/2024 | Pending sale | $599,999$224/sqft |
Source:  REcolorado as distributed by MLS GRID #IR1001774 Report a problem REcolorado as distributed by MLS GRID #IR1001774 Report a problem | ||
| 1/18/2024 | Listed for sale | $599,999+147.9%$224/sqft |
Source: IRES as distributed by MLS GRID #1001774 Report a problem | ||
| 11/5/1997 | Sold | $242,000$90/sqft |
Source: Public Record Report a problem | ||
Public tax history
| Year | Property taxes | Tax assessment |
|---|---|---|
| 2025 | $2,708 +1.4% | $38,950 +0.7% |
| 2024 | $2,671 +15.6% | $38,693 -1% |
| 2023 | $2,311 -23.9% | $39,068 +28.9% |
| 2022 | $3,037 +7.1% | $30,302 -2.8% |
| 2021 | $2,837 | $31,174 +6.7% |
| 2020 | $2,837 +16% | $29,208 |
| 2019 | $2,446 | $29,208 +13.4% |
| 2018 | $2,446 | $25,754 -9.5% |
| 2017 | $2,446 +15.2% | $28,473 +28.1% |
| 2016 | $2,124 +4.9% | $22,224 +13.4% |
| 2015 | $2,024 +10.6% | $19,590 |
| 2014 | $1,830 +0.8% | $19,590 |
| 2013 | $1,816 +6.8% | $19,590 +0% |
| 2012 | $1,701 -2.7% | $19,581 |
| 2011 | $1,748 +1.8% | -- |
| 2010 | $1,716 -8.1% | $20,300 |
| 2009 | $1,867 +12.1% | $20,300 -20.6% |
| 2008 | $1,665 +1.1% | $25,560 |
| 2007 | $1,648 -1.8% | $25,560 +1.4% |
| 2006 | $1,677 -10.6% | $25,210 |
| 2005 | $1,877 +1.2% | $25,210 -11.2% |
| 2004 | $1,856 +1.2% | $28,390 |
| 2003 | $1,834 +10.5% | $28,390 +17.3% |
| 2002 | $1,659 | $24,200 -90.9% |
| 2001 | -- | $264,500 |
Find assessor info on the county website
Neighborhood: Loomiller
Nearby homes
- $582,1004 bd2 ba1.5k sqft1633 Lincoln Ct, Longmont, CO 80501Off Market
- $642,8003 bd4 ba3.1k sqft1645 Lincoln Ct, Longmont, CO 80501Off Market
- $594,1003 bd2 ba1.9k sqft1638 Grant Ct, Longmont, CO 80501Off Market
- $588,8003 bd3 ba2.8k sqft1632 Grant Ct, Longmont, CO 80501Off Market
- $759,7006 bd4 ba3.9k sqft1636 Lincoln Ct, Longmont, CO 80501Off Market
- $619,4003 bd3 ba3.5k sqft1627 Lincoln Ct, Longmont, CO 80501Off Market
- $657,4005 bd3 ba3.1k sqft1644 Grant Ct, Longmont, CO 80501Off Market
- $500,0002 bd3 ba2.3k sqft1630 Lincoln Ct, Longmont, CO 80501Sold
Nearby schools
GreatSchools rating
- 6/10Mountain View Elementary SchoolGrades: PK-4Distance: 0.4 mi
- 3/10Longs Peak Middle SchoolGrades: 5-8Distance: 0.4 mi
- 7/10Longmont High SchoolGrades: 9-12Distance: 0.8 mi
Schools provided by the listing agent
- Elementary: Mountain View
- Middle: Longs Peak
- High: Longmont
Source: IRES as distributed by MLS GRID. This data may not be complete. We recommend contacting the local school district to confirm school assignments for this home.
Get a cash offer in 3 minutes
Find out how much your home could sell for in as little as 3 minutes with a no-obligation cash offer.
Estimated market value
$630,800
Get a cash offer in 3 minutes
Find out how much your home could sell for in as little as 3 minutes with a no-obligation cash offer.
Estimated market value
$630,800
- Colorado
- Boulder County
- Longmont
- 80501
- Loomiller
- 1639 Lincoln Ct
Nearby cities
Nearby neighborhoods
Nearby zip codes
Other Longmont Topics
