Skip main navigation
Sold for $760,000
  • $760,000

    1639 Piccard Dr, Rockville, MD 20850

    4beds
    3,122sqft
    Townhouse
    Built in 2004
    2,343 Square Feet Lot
    $761,200 Zestimate®
    $243/sqft
    $4,273 Estimated rent

    Home value

    $761,200

    $700,000 - $830,000

    $4,273/mo

    Zestimate® history
    Loading
    Loading...

    Owner options

    List your home for rent

    $4,273/mo

    Rent Zestimate®

    Find your next renter with Zillow Rental Manager. Plus, with online applications, you can quickly screen prospective tenants – for free.

    Learn more

    $4,273/mo

    Rent Zestimate®

    Refinance and save

    $4,755/mo

    Est. payment

    Refinancing to a lower rate could help reduce your monthly payments and save thousands over the life of the loan.

    See today's rates

    $4,755/mo

    Est. payment

    Explore your selling options

    Work with a Zillow partner agent

    Leverage their expertise and Zillow's premium Showcase listings to get your home seen by more buyers.

    Get started

    List with your own agent

    Get your home in front of millions of buyers by listing it on Zillow.

    Learn how to do it

    Sell it yourself

    Take full control of how buyers see your home on Zillow by listing For Sale by Owner (FSBO).

    List your home

    What's special

    Community poolCozy gas fireplaceTree-lined streetsLush green spacesPrivate patioOpen flowing layoutFresh professional paint
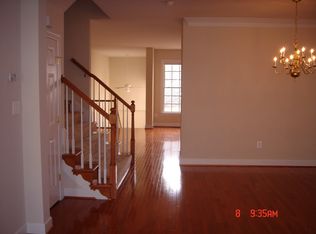
    Fall in love with this stunning, move-in ready townhouse nestled in the heart of the highly desirable King Farm community! Step into a beautifully planned neighborhood that offers the perfect blend of charm and convenience—with tree-lined streets, streetlights, lush green spaces, and a true sense of community. Enjoy a host of amenities including a sparkling community pool, dog park, clubhouse, and a shopping center just moments away. Commuting is a breeze with dedicated bus service to the metro and quick access to I-270 and major roads. This expansive townhome boasts over 3,300 square feet of elegant living space featuring 4 bedrooms, 3.5 bathrooms, and an oversized two-car garage, plus ample public parking for guests. Recent upgrades include a brand-new roof, plush new carpeting, and fresh professional paint throughout. Inside, you'll find 9-foot ceilings and an open, flowing layout perfect for entertaining. The gourmet kitchen offers generous space for gatherings, while the formal living and dining areas shine with gleaming hardwood floors. Step out onto a private patio—perfect for morning coffee or evening relaxation. The fully finished basement is a true highlight, featuring large windows, a cozy gas fireplace, a spacious recreation room ideal for game nights or movie marathons, and a 4th legal bedroom with a full bath—ideal for guests or multigenerational living. This home truly checks every box—a 10 out of 10! Don’t miss your chance to own a piece of King Farm luxury. Schedule your private tour today!

    Zillow last checked:

    Listing updated:

    Listed by:

    Asif Qadir 301-674-7812,

    RE/MAX Premiere Selections

    Bought with:

    Bingbing Deng, 636716

    Signature Home Realty LLC

    Source: Bright MLS,MLS#: MDMC2153916MLS Logo

    Facts & features

    Interior

    Bedrooms & bathrooms
    • Bedrooms: 4
    • Bathrooms: 4
    • Full bathrooms: 3
    • 1/2 bathrooms: 1
    • Main level bathrooms: 1
    Basement
    • Area: 1136
    Heating
    • Forced Air, Natural Gas
    Cooling
    • Central Air, Electric
    Appliances
    • Included: Cooktop, Microwave, Dishwasher, Disposal, Dryer, ENERGY STAR Qualified Dishwasher, Exhaust Fan, Refrigerator, Gas Water Heater
    • Laundry: Dryer In Unit, Has Laundry, Washer In Unit
    Features
    • Bathroom - Tub Shower, Soaking Tub, Bathroom - Stall Shower, Breakfast Area, Crown Molding, Dining Area, Floor Plan - Traditional, Eat-in Kitchen, Kitchen - Gourmet, Kitchen Island, Kitchen - Table Space, Walk-In Closet(s), Dry Wall, High Ceilings
    • Flooring: Ceramic Tile, Carpet, Hardwood, Wood
    • Doors: Six Panel
    • Basement: Finished,Full,Heated,Interior Entry,Windows
    • Number of fireplaces: 1
    • Fireplace features: Gas/Propane, Screen
    Interior area
    • Total structure area: 3,458
    • Total interior livable area: 3,122 sqft
    • Finished area above ground: 2,322
    • Finished area below ground: 800

    Property

    Parking
    • Total spaces: 2
    • Parking features: Garage Door Opener, Covered, Garage Faces Rear, Asphalt, Public, Attached
    • Attached garage spaces: 2
    • Has uncovered spaces: Yes
    • Details: Garage Sqft: 440
    Accessibility
    • Accessibility features: None
    Features
    • Levels: Three
    • Stories: 3
    • Patio & porch: Patio
    • Exterior features: Sidewalks, Street Lights
    • Pool features: None
    Lot
    • Size: 2,343 Square Feet
    Details
    • Additional structures: Above Grade, Below Grade
    • Parcel number: 160403396952
    • Zoning: CPD1
    • Special conditions: Standard

    Construction

    Type & style
    • Home type: Townhouse
    • Architectural style: Colonial
    • Property subtype: Townhouse
    Materials
    • Brick
    • Foundation: Concrete Perimeter
    • Roof: Architectural Shingle
    Condition
    • Excellent
    • New construction: No
    • Year built: 2004
    • Major remodel year: 2025

    Utilities & green energy

    • Electric: 200+ Amp Service
    • Sewer: Public Sewer
    • Water: Public
    • Utilities for property: Cable Connected, Electricity Available, Natural Gas Available, Sewer Available, Water Available

    Community & HOA

    Community
    • Subdivision: King Farm Irvington
    HOA
    • Has HOA: Yes
    • Amenities included: Clubhouse, Dog Park, Pool, Transportation Service, Common Grounds, Community Center, Fitness Center, Jogging Path, Picnic Area
    • Services included: Pool(s), Snow Removal, Trash, Common Area Maintenance, Management, Bus Service
    • HOA fee: $128 monthly
    Location
    • Region: Rockville
    • Municipality: City of Rockville

    Financial & listing details

    • Price per square foot: $243/sqft
    • Tax assessed value: $642,300
    • Annual tax amount: $9,223
    • Date on market: 4/11/2025
    • Listing agreement: Exclusive Right To Sell
    • Listing terms: Cash,Conventional,FHA,FNMA,VA Loan,Other
    • Ownership: Fee Simple

    Price history

    DateEventPrice
    12/22/2025Sold$760,000-5%$243/sqft
    Source: Bright MLS #MDMC2153916 Report a problem
    9/9/2025Listed for sale$799,999$256/sqft
    Source: Bright MLS #MDMC2153916 Report a problem
    8/19/2025Contingent$799,999$256/sqft
    Source: Bright MLS #MDMC2153916 Report a problem
    7/1/2025Price change$799,999-3%$256/sqft
    Source: Bright MLS #MDMC2153916 Report a problem
    5/10/2025Price change$824,999-2.9%$264/sqft
    Source: Bright MLS #MDMC2153916 Report a problem
    4/11/2025Listed for sale$849,999+24.1%$272/sqft
    Source: Bright MLS #MDMC2153916 Report a problem
    2/15/2020Listing removed$3,100$1/sqft
    Source: RE/MAX Realty Group #MDMC693862 Report a problem
    1/29/2020Listed for rent$3,100$1/sqft
    Source: RE/MAX Realty Group #MDMC693862 Report a problem
    3/21/2005Sold$685,000$219/sqft
    Source: Public Record Report a problem

    Public tax history

    YearProperty taxesTax assessment
    2025$10,003 +17%$692,467 +7.8%
    2024$8,552 +3.9%$642,300 +3.4%
    2023$8,231 +6.5%$620,900 +3.6%
    2022$7,731 +3.2%$599,500 +3.7%
    2021$7,489 +0.3%$578,100
    2020$7,467 -1%$578,100 -0.7%
    2019$7,542 -0.5%$582,100
    2018$7,583 +1.5%$582,100 +3.7%
    2017$7,471 +19%$561,300 +3.8%
    2016$6,278 $540,500 +4%
    2015$6,278 $519,700
    2014$6,278 $519,700
    2013-- $519,700 -3.5%
    2012-- $538,400
    2011-- $538,400
    2010-- $538,400 -16.6%
    2009-- $645,460 +6.8%
    2008-- $604,502 +7.3%
    2007-- $563,546 +7.8%
    2006-- $522,590 +8.7%
    2005-- $480,722 +330.5%
    2004-- $111,666 +39.6%
    2003-- $80,000
    Find assessor info on the county website

    Neighborhood: King Farm

    Nearby schools

    GreatSchools rating
    Schools provided by the listing agent
    • District: Montgomery County Public Schools

    Source: Bright MLS. This data may not be complete. We recommend contacting the local school district to confirm school assignments for this home.

    Get a cash offer in 3 minutes
    Find out how much your home could sell for in as little as 3 minutes with a no-obligation cash offer.
    Estimated market value
    $761,200
    Get a cash offer in 3 minutes
    Find out how much your home could sell for in as little as 3 minutes with a no-obligation cash offer.
    Estimated market value
    $761,200