Welcome to this exceptional 6-bedroom, 3-bath ranch-style home in the highly desirable Rustic Hills neighborhood, a rare find in the heart of Colorado Springs! With nearly 3,000 square feet of beautifully finished living space, this home offers the perfect blend of comfort, functionality, and Colorado charm. Step inside to find a bright, open layout with abundant natural light and plenty of room for everyone. The main level features a spacious living area that flows seamlessly into a well-appointed kitchen and adjoining dining space, ideal for both entertaining and everyday living. The primary suite offers a peaceful retreat, complete with a private bath and generous closet space. Two additional main-level bedrooms and a full bath make this floorplan both practical and versatile. The fully finished basement expands your possibilities even further with three more bedrooms, a large family or recreation room, a third bathroom, and ample storage, perfect for guests, a home office, gym, or hobby area. Outside, enjoy Colorado’s sunshine from your backyard or take advantage of the nearby outdoor attractions. Rustic Hills is known for its mature trees, friendly neighbors, and unbeatable convenience. You’re just minutes from shopping, restaurants, parks, hiking trails, top schools, and public transportation. Whether you’re looking for room to grow, space to host, or simply a comfortable, move-in-ready home in a prime location, this property delivers it all. Don’t miss your chance to make this wonderful Rustic Hills home yours. Schedule your private tour today!
Sold for $425,000
$425,000
1639 Summernight Ter, Colorado Springs, CO 80909
6beds
2,807sqft
Single Family Residence
Built in 1979
9,722 Square Feet Lot
$422,600 Zestimate®
$151/sqft
$2,785 Estimated rent
Home value
$422,600
$401,000 - $444,000
$2,785/mo
Zestimate® history
Owner options
List your home for rent
$2,785/mo
Rent Zestimate®
Find your next renter with Zillow Rental Manager. Plus, with online applications, you can quickly screen prospective tenants – for free.
$2,785/mo
Rent Zestimate®
Refinance and save
$2,432/mo
Est. payment
Refinancing to a lower rate could help reduce your monthly payments and save thousands over the life of the loan.
$2,432/mo
Est. payment
Explore your selling options
Work with a Zillow partner agent
Leverage their expertise and Zillow's premium Showcase listings to get your home seen by more buyers.
Get startedList with your own agent
Get your home in front of millions of buyers by listing it on Zillow.
Learn how to do itSell it yourself
Take full control of how buyers see your home on Zillow by listing For Sale by Owner (FSBO).
List your homeWhat's special
Ranch-style homeMature treesAmple storagePrimary suitePrivate bathFully finished basementBeautifully finished living space
Zillow last checked:
Listing updated:
Listed by:
Bob Landry CDPE GRI 719-235-7110,
RE/MAX Real Estate Group LLC,
Linda Leiss Landry 719-432-5255
Bought with:
Andrea Rico
The Polaris Group
Source: elevateMLS,MLS#: 3434770
Facts & features
Interior
Bedrooms & bathrooms
- Bedrooms: 6
- Bathrooms: 3
- Full bathrooms: 1
- 3/4 bathrooms: 2
Other
- Level: Main
- Area: 156 Square Feet
- Dimensions: 13 x 12
Heating
- Forced Air, Natural Gas
Cooling
- Central Air
Appliances
- Included: Dishwasher, Disposal, Gas in Kitchen, Microwave, Oven, Range
- Laundry: Electric Hook-up, Main Level
Features
- Flooring: Carpet, Vinyl/Linoleum
- Basement: Full,Partially Finished
- Number of fireplaces: 1
- Fireplace features: One
Interior area
- Total structure area: 2,807
- Total interior livable area: 2,807 sqft
- Finished area above ground: 1,427
- Finished area below ground: 1,380
Property
Parking
- Total spaces: 2
- Parking features: Attached, Heated Garage, Concrete Driveway
- Attached garage spaces: 2
Features
- Patio & porch: Concrete, Covered
Lot
- Size: 9,722 Square Feet
- Features: Level, Rear Landscaped
Details
- Parcel number: 6402302047
Construction
Type & style
- Home type: SingleFamily
- Architectural style: Ranch
- Property subtype: Single Family Residence
Materials
- Stucco, Framed on Lot, Frame
- Roof: Composite Shingle
Condition
- Existing Home
- New construction: No
- Year built: 1979
Utilities & green energy
- Water: Municipal
- Utilities for property: Electricity Connected, Natural Gas Connected
Community & HOA
Location
- Region: Colorado Springs
Financial & listing details
- Price per square foot: $151/sqft
- Tax assessed value: $479,680
- Annual tax amount: $1,540
- Date on market: 10/17/2025
- Listing terms: Cash,Conventional,FHA,VA Loan
- Electric utility on property: Yes
Price history
| Date | Event | Price |
|---|---|---|
| 12/3/2025 | Sold | $425,000-2.3%$151/sqft |
Source:  elevateMLS #3434770 Report a problem elevateMLS #3434770 Report a problem | ||
| 10/23/2025 | Pending sale | $435,000$155/sqft |
Source: elevateMLS #3434770 Report a problem | ||
| 10/17/2025 | Listed for sale | $435,000+4.3%$155/sqft |
Source: elevateMLS #3434770 Report a problem | ||
| 7/28/2023 | Sold | $417,000+4.3%$149/sqft |
Source: elevateMLS #3657264 Report a problem | ||
| 7/8/2023 | Listed for sale | $400,000+95.1%$143/sqft |
Source: elevateMLS #3657264 Report a problem | ||
| 6/5/2015 | Sold | $205,000$73/sqft |
Source: Public Record Report a problem | ||
| 5/4/2015 | Pending sale | $205,000$73/sqft |
Source: RE/MAX REAL ESTATE GROUP #7707727 Report a problem | ||
| 5/3/2015 | Listed for sale | $205,000$73/sqft |
Source: RE/MAX REAL ESTATE GROUP #7707727 Report a problem | ||
Public tax history
| Year | Property taxes | Tax assessment |
|---|---|---|
| 2024 | $1,425 +69.6% | $32,130 |
| 2023 | $840 -7.8% | $32,130 +46.3% |
| 2022 | $911 | $21,960 -2.7% |
| 2021 | -- | $22,580 +14.7% |
| 2020 | $1,336 +0.5% | $19,690 |
| 2019 | $1,329 +20.4% | $19,690 +24% |
| 2018 | $1,104 -5.3% | $15,880 |
| 2017 | $1,165 +5.6% | $15,880 +5.1% |
| 2016 | $1,104 +26% | $15,110 |
| 2015 | $876 +2.2% | $15,110 +6% |
| 2014 | $858 | $14,250 |
| 2013 | -- | -- |
| 2012 | -- | $13,970 |
| 2011 | $947 | $13,970 -13% |
| 2010 | -- | $16,060 |
| 2009 | -- | $16,060 +2% |
| 2008 | -- | $15,750 |
| 2006 | -- | $15,750 +19.6% |
| 2004 | -- | $13,170 |
| 2003 | $816 +3.7% | $13,170 -8.2% |
| 2002 | $787 -0.1% | $14,350 +5.7% |
| 2001 | $788 | $13,570 |
Find assessor info on the county website
Neighborhood: East Colorado Springs
Nearby homes
- $429,6005 bd4 ba2.2k sqft1647 Summernight Ter, Colorado Springs, CO 80909Off Market
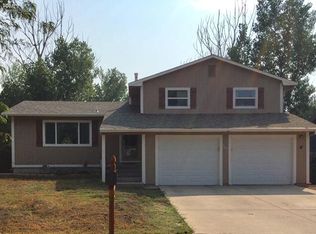
- $455,0005 bd3 ba2.5k sqft1630 Sawyer Way, Colorado Springs, CO 80909Sold

- $400,2005 bd2 ba1.9k sqft1634 Sawyer Way, Colorado Springs, CO 80909Off Market
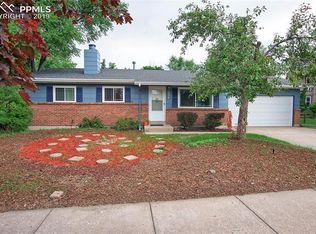
- $460,0005 bd4 ba2.7k sqft1655 Summernight Ter, Colorado Springs, CO 80909Sold
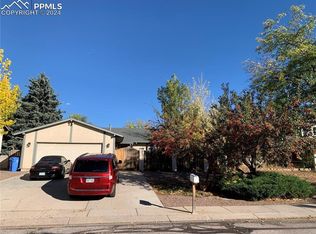
- $377,6003 bd2 ba1.6k sqft1972 Summernight Ter, Colorado Springs, CO 80909Off Market
- $369,0003 bd1 ba2.8k sqft1964 Summernight Ter, Colorado Springs, CO 80909Off Market
- $423,8004 bd3 ba2.5k sqft1640 Summernight Ter, Colorado Springs, CO 80909Off Market
- $368,2003 bd2 ba1.7k sqft1632 Summernight Ter, Colorado Springs, CO 80909Off Market
Nearby schools
GreatSchools rating
- 7/10Madison Elementary SchoolGrades: PK-5Distance: 0.4 mi
- 5/10Sabin Middle SchoolGrades: 6-8Distance: 1.7 mi
- 1/10Mitchell High SchoolGrades: 9-12Distance: 0.5 mi
Schools provided by the listing agent
- High: Mitchell
- District: Colorado Springs 11
Source: elevateMLS. This data may not be complete. We recommend contacting the local school district to confirm school assignments for this home.
Get a cash offer in 3 minutes
Find out how much your home could sell for in as little as 3 minutes with a no-obligation cash offer.
Estimated market value
$422,600
Get a cash offer in 3 minutes
Find out how much your home could sell for in as little as 3 minutes with a no-obligation cash offer.
Estimated market value
$422,600
- Colorado
- El Paso County
- Colorado Springs
- 80909
- East Colorado Springs
- 1639 Summernight Ter
Nearby cities
Nearby neighborhoods
- Briargate Real estate
- Central Colorado Springs Real estate
- Cimarron Hills Real estate
- East Colorado Springs Real estate
- Northeast Colorado Springs Real estate
- Northwest Colorado Springs Real estate
- Old Colorado City Real estate
- Powers Real estate
- Southeast Colorado Springs Real estate
- Southwest Colorado Springs Real estate
Nearby zip codes
Other Colorado Springs Topics
- Apartments for Rent in 80909
- Houses for Sale in 80909
- Houses for Rent in 80909
- 80909 Real Estate
- Colorado Springs Condos
- Houses for Sale in Colorado Springs
- Newest Listings in Colorado Springs
- Colorado Springs Home Values
- Colorado Springs Real Estate Agents
- Colorado Springs Refinance
- Colorado Springs Mortgage Rates
