Skip main navigation
Sold for $460,000
  • $460,000

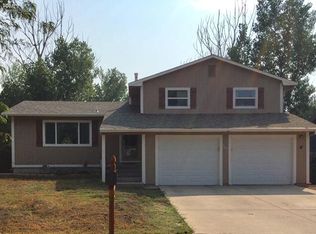
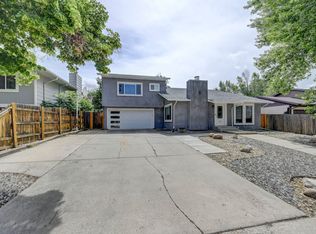
    1655 Summernight Ter, Colorado Springs, CO 80909

    5beds
    2,758sqft
    Single Family Residence
    Built in 1979
    8,255 Square Feet Lot
    $446,700 Zestimate®
    $167/sqft
    $2,710 Estimated rent

    Home value

    $446,700

    $420,000 - $474,000

    $2,710/mo

    Zestimate® history
    Loading
    Loading...

    Owner options

    List your home for rent

    $2,710/mo

    Rent Zestimate®

    Find your next renter with Zillow Rental Manager. Plus, with online applications, you can quickly screen prospective tenants – for free.

    Learn more

    $2,710/mo

    Rent Zestimate®

    Refinance and save

    $2,632/mo

    Est. payment

    Refinancing to a lower rate could help reduce your monthly payments and save thousands over the life of the loan.

    See today's rates

    $2,632/mo

    Est. payment

    Explore your selling options

    Work with a Zillow partner agent

    Leverage their expertise and Zillow's premium Showcase listings to get your home seen by more buyers.

    Get started

    List with your own agent

    Get your home in front of millions of buyers by listing it on Zillow.

    Learn how to do it

    Sell it yourself

    Take full control of how buyers see your home on Zillow by listing For Sale by Owner (FSBO).

    List your home

    What's special

    Front courtyardLow-maintenance astro-turfItalian-style fountainGranite gravel walkwaysCustom-built vanityAmple parking for rvsLarge island
    This beautifully renovated quad-level home is a rare find, offering the perfect combination of multi-generational living space and outdoor sanctuary, unmatched by traditional homes in the area. Thoughtfully redesigned, this property caters to modern living with energy-efficient heating and cooling and upgrades throughout. The main level boasts an open-concept design, with the kitchen and dining area completely transformed. High-end scratch-resistant LVT flooring and a spacious layout provide the ideal setting for gatherings. Custom cabinetry, butcher block countertops, a large island, and stainless-steel appliances create a chef’s dream kitchen. The living room features built-in entertainment storage and seamlessly connects to the rest of the home. The upper level offers three well-sized bedrooms, including a luxurious primary suite with a custom-built vanity, open closet, and an elegantly remodeled en-suite bathroom. A second bathroom with a tub-shower combination and modern finishes ensures comfort for family or guests. The garden level serves as a private mother-in-law suite or rental space with its own entry. It includes a bedroom with an en-suite bath, kitchenette, bonus room, guest bath, and a family room with walkout access. The outdoor spaces are a true escape. The front courtyard offers privacy, while the backyard is divided into functional zones. The entertainment area features a covered gazebo with lighting, ceiling fan, a custom-built masonry pizza oven, raised flower beds, and a cascading Italian-style fountain. Low-maintenance Astro-turf, granite gravel walkways, and perennial landscaping make upkeep effortless. A second area provides ample parking for RVs, trailers, or storage, complete with a shed and covered space. With upgrades like a new water heater, central heat pump, and cedar privacy fencing, this home is move-in ready and designed for both functionality and style. Don’t miss the opportunity to own this one-of-a-kind gem!

    Zillow last checked:

    Listing updated:

    Listed by:

    Steve Deguzman 843-460-8078,

    Orchard Brokerage LLC

    Bought with:

    Chandra Herman AHWD

    BrightCO Home Group

    Source: elevateMLS,MLS#: 7815381MLS Logo

    Facts & features

    Interior

    Bedrooms & bathrooms
    • Bedrooms: 5
    • Bathrooms: 4
    • Full bathrooms: 3
    • 1/2 bathrooms: 1
    Basement
    • Area: 238
    Heating
    • Forced Air
    Cooling
    • Central Air
    Appliances
    • Included: Dishwasher, Microwave, Oven, Refrigerator, Smart Home Appliances
    Features
    • Flooring: Carpet, Wood
    • Basement: Unfinished
    Interior area
    • Total structure area: 2,758
    • Total interior livable area: 2,758 sqft
    • Finished area above ground: 2,520
    • Finished area below ground: 238

    Property

    Parking
    • Total spaces: 2
    • Parking features: Attached, RV Access/Parking
    • Attached garage spaces: 2
    Accessibility
    • Accessibility features: Bathroom Access, Hand Rails, Other, See Prop Desc Remarks
    Features
    • Levels: 3 Story
    • Stories: 3
    Lot
    • Size: 8,255 Square Feet
    • Features: Level
    Details
    • Parcel number: 6402302045

    Construction

    Type & style
    • Home type: SingleFamily
    • Property subtype: Single Family Residence
    Materials
    • Wood Siding, Framed on Lot
    • Foundation: Slab
    • Roof: Composite Shingle
    Condition
    • Existing Home
    • New construction: No
    • Year built: 1979

    Utilities & green energy

    • Water: Assoc/Distr
    • Utilities for property: See Remarks

    Community & HOA

    Location
    • Region: Colorado Springs

    Financial & listing details

    • Price per square foot: $167/sqft
    • Tax assessed value: $447,381
    • Annual tax amount: $1,306
    • Date on market: 1/12/2025
    • Listing terms: Cash,Conventional,FHA,Other,VA Loan

    Price history

    DateEventPrice
    1/10/2025Sold$460,000-2.1%$167/sqft
    Source: elevateMLS #7815381 Report a problem
    11/27/2024Listed for sale$469,900+259.3%$170/sqft
    Source: elevateMLS #7815381 Report a problem
    11/2/2012Sold$130,769-6.6%$47/sqft
    Source: Public Record Report a problem
    9/15/2012Pending sale$140,000$51/sqft
    Source: THE COLORADO REAL ESTATE CO #1123480 Report a problem
    8/25/2012Listed for sale$140,000-31%$51/sqft
    Source: THE COLORADO REAL ESTATE CO #1123480 Report a problem
    7/31/2012Sold$202,847+9.4%$74/sqft
    Source: Public Record Report a problem
    1/25/2006Sold$185,400+61.9%$67/sqft
    Source: Public Record Report a problem
    3/24/1995Sold$114,500$42/sqft
    Source: Public Record Report a problem

    Public tax history

    YearProperty taxesTax assessment
    2024$1,306 +8.2%$29,970
    2023$1,208 -7.8%$29,970 +38.9%
    2022$1,309 $21,580 -2.7%
    2021-- $22,190 +23.7%
    2020$1,218 +0.5%$17,940
    2019$1,211 +20.4%$17,940 +24%
    2018$1,006 -5.3%$14,470
    2017$1,062 +5.6%$14,470 +5.4%
    2016$1,006 +26.3%$13,730
    2015$796 +2.1%$13,730 +5.9%
    2014$780 $12,960
    2013-- --
    2012-- $12,700
    2011$861 $12,700 -13%
    2010-- $14,600
    2009-- $14,600 +2%
    2008-- $14,310
    2006-- $14,310 +19.4%
    2004-- $11,980
    2003$742 +3.7%$11,980 -8.1%
    2002$715 -3.3%$13,040 +2.4%
    2001$739 $12,740
    Find assessor info on the county website

    Neighborhood: East Colorado Springs

    Nearby schools

    GreatSchools rating
    Schools provided by the listing agent
    • Elementary: Madison
    • Middle: Sabin
    • High: Mitchell
    • District: Colorado Springs 11

    Source: elevateMLS. This data may not be complete. We recommend contacting the local school district to confirm school assignments for this home.

    Get a cash offer in 3 minutes
    Find out how much your home could sell for in as little as 3 minutes with a no-obligation cash offer.
    Estimated market value
    $446,700
    Get a cash offer in 3 minutes
    Find out how much your home could sell for in as little as 3 minutes with a no-obligation cash offer.
    Estimated market value
    $446,700