Skip main navigation
Off market
Street View
  • $861,500

    16390 Stonefeld Pl, Parker, CO 80134

    4beds
    5baths
    4,331sqft
    SingleFamily
    Built in 2002
    6,534 Square Feet Lot
    $861,500 Zestimate®
    $199/sqft
    $4,249 Estimated rent

    Home value

    $861,500

    $818,000 - $905,000

    $4,249/mo

    Zestimate® history
    Loading
    Loading...

    Owner options

    List your home for rent

    $4,249/mo

    Rent Zestimate®

    Find your next renter with Zillow Rental Manager. Plus, with online applications, you can quickly screen prospective tenants – for free.

    Learn more

    $4,249/mo

    Rent Zestimate®

    Refinance and save

    $5,032/mo

    Est. payment

    Refinancing to a lower rate could help reduce your monthly payments and save thousands over the life of the loan.

    See today's rates

    $5,032/mo

    Est. payment

    Explore your selling options

    Work with a Zillow partner agent

    Leverage their expertise and Zillow's premium Showcase listings to get your home seen by more buyers.

    Get started

    List with your own agent

    Get your home in front of millions of buyers by listing it on Zillow.

    Learn how to do it

    Sell it yourself

    Take full control of how buyers see your home on Zillow by listing For Sale by Owner (FSBO).

    List your home

    What's special

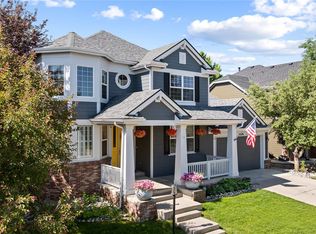
    Welcome to popular Windrift, the only Infinity Homes in all of Stonegate! And, this beautiful ‘triumph’ model is loaded with all the bells and whistles. Located on a cul-de-sac walking distance to trails, parks, neighborhood pool and several area schools. Also, convenient to E470 for easy commute to the airport, downtown, DTC, Park Meadows Mall and more. Inside you will discover a bright open floorplan with soaring entry, stacked formals and plantation shutters throughout. Venture further in to find the Gourmet eat in kitchen which includes high end stainless steel appliances(all included), 5 burner Kenmore Elite gas range with double ovens, slab granite with beveled edge, custom maple cabinets with rope inlay and glazed finish, and fabulous over-sized island. This house was built to entertain with the kitchen wisely positioned; open to the spacious living room with double sided fireplace and built-in entertainment center. And, just off the kitchen is a huge deck with pergola to enjoy those warm weather days. The main floor is completed by a big study on the opposing end of that double sided fireplace with built-in bookshelves; laundry room with front load washer/dryer (included), cabinet storage and folding counter; ½ bath and convenient mudroom area that leads out to the finished 3 car garage. The upstairs living space boasts a private master suite with custom paint and updated 5-piece bath with gorgeous tilework, granite counters and a large walk in closet. This level also includes three large secondary bedrooms separated from the master by a functional 3rd living area. One of the additional bedrooms has custom paint and private bath. The other 2 rooms are connected by a functional Jack-n-Jill bath. By the time you enter the finished basement you will be impressed by all this home has to offer. The large recreation/living area here is perfect for a pool table and large screen TV. And, the back left corner could be easily walled off to make a 5th bedroom just across from the bathroom. You will appreciate the abundance of storage available as well with 2 storage rooms and a large number of built-in cabinets aligning 2 walls. This space is ideal to make it what you want. HOA includes: 2 Community Pools, 2 Neighborhood Parks, 2 Sets of Tennis Courts, Clubhouse, Trash Removal, and Common Area Maintenance.

    This property is off market, which means it's not currently listed for sale or rent on Zillow. This may be different from what's available on other websites or public sources.
    Facts & features

    Interior

    Bedrooms & bathrooms
    • Bedrooms: 4
    • Bathrooms: 5
    Heating
    • Forced air
    Cooling
    • Central
    Appliances
    • Included: Dishwasher, Dryer, Range / Oven, Refrigerator, Washer
    Features
    • Flooring: Tile, Carpet, Hardwood
    • Basement: Finished
    • Has fireplace: No
    Interior area
    • Total interior livable area: 4,331 sqft

    Property

    Parking
    • Total spaces: 3
    • Parking features: Garage - Attached
    Features
    • Exterior features: Other
    Lot
    • Size: 6,534 Square Feet
    Details
    • Parcel number: 223308418021

    Construction

    Type & style
    • Home type: SingleFamily
    Materials
    • Frame
    • Roof: Other
    Condition
    • Year built: 2002

    Community & HOA

    HOA
    • Has HOA: Yes
    • HOA fee: $11 monthly
    Location
    • Region: Parker

    Financial & listing details

    • Price per square foot: $199/sqft
    • Tax assessed value: $821,175
    • Annual tax amount: $7,579

    Price history

    DateEventPrice
    4/28/2015Sold$499,000-0.2%$115/sqft
    Source: Public Record Report a problem
    2/24/2015Price change$499,900-1.4%$115/sqft
    Source: Osgood Team Real Estate #6023325 Report a problem
    2/10/2015Price change$507,000-1.6%$117/sqft
    Source: Osgood Team Real Estate #6023325 Report a problem
    1/29/2015Listed for sale$515,000+13.2%$119/sqft
    Source: Osgood Team Real Estate #6023325 Report a problem
    7/18/2011Sold$455,000-4.2%$105/sqft
    Source: Public Record Report a problem
    5/27/2011Price change$475,000-2.1%$110/sqft
    Source: RE/MAX Professionals #1001206 Report a problem
    3/13/2011Listed for sale$485,000+5.4%$112/sqft
    Source: RE/MAX Professionals #976714 Report a problem
    3/1/2010Sold$460,000+31.4%$106/sqft
    Source: Public Record Report a problem
    3/17/2003Sold$350,000$81/sqft
    Source: Public Record Report a problem

    Public tax history

    YearProperty taxesTax assessment
    2025$7,579 -0.7%$51,330 -16.9%
    2024$7,633 +39%$61,770 -1%
    2023$5,492 -3.5%$62,370 +50.3%
    2022$5,692 $41,490 -2.8%
    2021-- $42,680 +1.3%
    2020$5,633 +11%$42,120
    2019$5,073 $42,120 +12.3%
    2018$5,073 +4.8%$37,500
    2017$4,839 -4.7%$37,500 -5%
    2016$5,078 -1.5%$39,460
    2015$5,158 -0.1%$39,460 +14.6%
    2014$5,161 $34,440
    2013-- $34,440 +0.2%
    2012-- $34,380
    2011-- $34,380 +0.4%
    2010-- $34,260 +6.3%
    2009$2,186 $32,230
    2008-- $32,230 +6.7%
    2007-- $30,210
    2006$4,071 +7.8%$30,210 +7.8%
    2004$3,777 +122.1%$28,030 +334.6%
    2003$1,701 $6,450 +190.4%
    2002-- $2,221
    Find assessor info on the county website

    Neighborhood: Stonegate

    Nearby schools

    GreatSchools rating
    Schools provided by the listing agent
    • Elementary: Mammoth Heights
    • Middle: Sierra
    • High: Chaparral
    • District: Douglas RE-1

    Source: The MLS. This data may not be complete. We recommend contacting the local school district to confirm school assignments for this home.

    Get a cash offer in 3 minutes
    Find out how much your home could sell for in as little as 3 minutes with a no-obligation cash offer.
    Estimated market value
    $861,500
    Get a cash offer in 3 minutes
    Find out how much your home could sell for in as little as 3 minutes with a no-obligation cash offer.
    Estimated market value
    $861,500