Welcome to this stunning home nestled in the highly sought-after Stonegate neighborhood, on a cul-de-sac, with a beautiful back yard with numerous trees. This home has been meticulously maintained and updated, featuring elegant grey and brown wood floors throughout the main level and fresh, stylish paint. The gourmet kitchen is a chef's dream, boasting high-end white granite countertops, a double oven, a gas cooktop stove, and all appliances are included. The open-concept design seamlessly connects the family room, kitchen, and nook, which leads out to a lush backyard oasis complete with a custom fire pit, seating, patio, and hot tub.
Upstairs, the large primary suite offers a luxurious retreat with a five-piece bath, custom spa style shower, and a spacious walk-in closet. Three additional bedrooms provide ample space, including one with an adjoining bath and two connected by a Jack and Jill bath. A generous loft area completes the upper level, perfect for a workout space, playroom, or gaming room. The finished basement is ideal for hanging out or entertaining, featuring large stone tiered window wells that let in plenty of natural light. All this plus a 3 car garage, southern-facing to melt snow, located on a quiet cul-de-sac, makes this home an exceptional find. Stonegate is renowned for its abundance of parks and trails, two fabulous pools, and convenient access to highways and downtown Parker. Experience the perfect blend of elegance, comfort, and convenience in this remarkable Stonegate home.
Sold for $930,000
Street View
$930,000
9633 Shenstone Drive, Parker, CO 80134
4beds
4,479sqft
Single Family Residence
Built in 2002
9,147 Square Feet Lot
$910,800 Zestimate®
$208/sqft
$3,736 Estimated rent
Home value
$910,800
$865,000 - $956,000
$3,736/mo
Zestimate® history
Owner options
List your home for rent
$3,736/mo
Rent Zestimate®
Find your next renter with Zillow Rental Manager. Plus, with online applications, you can quickly screen prospective tenants – for free.
$3,736/mo
Rent Zestimate®
Refinance and save
$5,498/mo
Est. payment
Refinancing to a lower rate could help reduce your monthly payments and save thousands over the life of the loan.
$5,498/mo
Est. payment
Explore your selling options
Work with a Zillow partner agent
Leverage their expertise and Zillow's premium Showcase listings to get your home seen by more buyers.
Get startedList with your own agent
Get your home in front of millions of buyers by listing it on Zillow.
Learn how to do itSell it yourself
Take full control of how buyers see your home on Zillow by listing For Sale by Owner (FSBO).
List your homeWhat's special
Zillow last checked:
Listing updated:
Listed by:
Kari Barnes kbarnes09@gmail.com,
RE/MAX Leaders
Bought with:
April Stahl, 40025098
Compass - Denver
Molly Petrelli, 100071938
Compass - Denver
Source: REcolorado as distributed by MLS GRID,MLS#: 5733319
Facts & features
Interior
Bedrooms & bathrooms
- Bedrooms: 4
- Bathrooms: 4
- Full bathrooms: 2
- 3/4 bathrooms: 1
- 1/2 bathrooms: 1
- Main level bathrooms: 1
Primary bedroom
- Level: Upper
- Area: 336 Square Feet
- Dimensions: 24 x 14
Bedroom
- Level: Upper
- Area: 143 Square Feet
- Dimensions: 13 x 11
Bedroom
- Level: Upper
- Area: 121 Square Feet
- Dimensions: 11 x 11
Bedroom
- Level: Upper
- Area: 132 Square Feet
- Dimensions: 11 x 12
Primary bathroom
- Level: Upper
- Area: 252 Square Feet
- Dimensions: 14 x 18
Bathroom
- Level: Main
- Area: 45 Square Feet
- Dimensions: 5 x 9
Bathroom
- Level: Upper
- Area: 56 Square Feet
- Dimensions: 8 x 7
Bathroom
- Level: Upper
- Area: 50 Square Feet
- Dimensions: 5 x 10
Dining room
- Level: Main
- Area: 143 Square Feet
- Dimensions: 11 x 13
Dining room
- Level: Main
- Area: 210 Square Feet
- Dimensions: 15 x 14
Family room
- Level: Main
- Area: 240 Square Feet
- Dimensions: 15 x 16
Kitchen
- Level: Main
- Area: 126 Square Feet
- Dimensions: 9 x 14
Laundry
- Level: Main
- Area: 42 Square Feet
- Dimensions: 6 x 7
Living room
- Level: Main
- Area: 132 Square Feet
- Dimensions: 12 x 11
Loft
- Level: Upper
- Area: 240 Square Feet
- Dimensions: 16 x 15
Mud room
- Level: Main
- Area: 108 Square Feet
- Dimensions: 12 x 9
Office
- Level: Main
- Area: 225 Square Feet
- Dimensions: 15 x 15
Heating
- Forced Air
Cooling
- Central Air
Appliances
- Included: Cooktop, Dishwasher, Disposal, Double Oven, Dryer, Washer
Features
- Ceiling Fan(s), Eat-in Kitchen, Entrance Foyer, Granite Counters, Jack & Jill Bathroom, Open Floorplan, Smoke Free, Vaulted Ceiling(s), Walk-In Closet(s)
- Flooring: Carpet, Wood
- Windows: Bay Window(s), Window Coverings
- Basement: Crawl Space,Partial
- Number of fireplaces: 1
- Fireplace features: Family Room, Gas
Interior area
- Total structure area: 4,479
- Total interior livable area: 4,479 sqft
- Finished area above ground: 3,295
- Finished area below ground: 1,002
Property
Parking
- Total spaces: 3
- Parking features: Concrete, Floor Coating
- Attached garage spaces: 3
Features
- Levels: Two
- Stories: 2
- Patio & porch: Patio
- Exterior features: Fire Pit
- Has spa: Yes
- Spa features: Spa/Hot Tub, Heated
- Fencing: Partial
Lot
- Size: 9,147 Square Feet
- Features: Cul-De-Sac
- Residential vegetation: Grassed
Details
- Parcel number: R0431739
- Zoning: PDU
- Special conditions: Standard
Construction
Type & style
- Home type: SingleFamily
- Property subtype: Single Family Residence
Materials
- Frame
- Foundation: Structural
- Roof: Composition
Condition
- Year built: 2002
Community & HOA
Community
- Subdivision: Stonegate
HOA
- Has HOA: Yes
- Amenities included: Pool
- HOA fee: $78 annually
- HOA name: Stonegate Metro District
- HOA phone: 303-858-9909
- Second HOA fee: $54 monthly
- Second HOA name: Stonegate Village
- Second HOA phone: 303-858-9909
Location
- Region: Parker
Financial & listing details
- Price per square foot: $208/sqft
- Tax assessed value: $869,763
- Annual tax amount: $7,977
- Date on market: 5/29/2024
- Listing terms: Cash,Conventional,Jumbo,VA Loan
- Exclusions: Hanging Storage In Garage, Mounted Brackets In Garage, Golf Simulator And Projector
- Ownership: Individual
- Road surface type: Paved
Price history
| Date | Event | Price |
|---|---|---|
| 9/11/2024 | Sold | $930,000-1.9%$208/sqft |
Source:  REcolorado as distributed by MLS GRID #5733319 Report a problem REcolorado as distributed by MLS GRID #5733319 Report a problem | ||
| 7/23/2024 | Pending sale | $948,000$212/sqft |
Source: REcolorado as distributed by MLS GRID #5733319 Report a problem | ||
| 7/17/2024 | Price change | $948,000-2.8%$212/sqft |
Source: REcolorado as distributed by MLS GRID #5733319 Report a problem | ||
| 6/20/2024 | Price change | $975,000-2.1%$218/sqft |
Source: REcolorado as distributed by MLS GRID #5733319 Report a problem | ||
| 6/12/2024 | Price change | $996,000-0.2%$222/sqft |
Source: REcolorado as distributed by MLS GRID #5733319 Report a problem | ||
| 5/29/2024 | Listed for sale | $998,000+116%$223/sqft |
Source: REcolorado as distributed by MLS GRID #5733319 Report a problem | ||
| 12/13/2004 | Sold | $462,000+20.5%$103/sqft |
Source: Public Record Report a problem | ||
| 4/12/2002 | Sold | $383,472$86/sqft |
Source: Public Record Report a problem | ||
Public tax history
| Year | Property taxes | Tax assessment |
|---|---|---|
| 2025 | $7,921 -0.7% | $54,360 -15.6% |
| 2024 | $7,977 +40.7% | $64,390 -1% |
| 2023 | $5,671 -3.5% | $65,020 +51.8% |
| 2022 | $5,877 | $42,840 -2.8% |
| 2021 | -- | $44,070 +1.9% |
| 2020 | $5,786 +10.8% | $43,260 |
| 2019 | $5,223 | $43,260 +12% |
| 2018 | $5,223 +4.8% | $38,610 |
| 2017 | $4,983 -6% | $38,610 -4.8% |
| 2016 | $5,302 | $40,560 |
| 2015 | $5,302 -0.3% | $40,560 +14.3% |
| 2014 | $5,317 | $35,480 |
| 2013 | -- | $35,480 -1.4% |
| 2012 | -- | $35,970 |
| 2011 | -- | $35,970 -5.7% |
| 2010 | -- | $38,150 +10% |
| 2009 | $2,351 | $34,670 |
| 2008 | -- | $34,670 +5% |
| 2007 | -- | $33,010 |
| 2006 | $4,190 +7.5% | $33,010 +14.1% |
| 2004 | $3,898 -25.7% | $28,930 +9% |
| 2003 | $5,248 | $26,540 +1095% |
| 2002 | -- | $2,221 |
Find assessor info on the county website
Neighborhood: Stonegate
Nearby homes
- $892,8004 bd4 ba4k sqft9627 Shenstone Dr, Parker, CO 80134Off Market
- $919,7005 bd5 ba4.4k sqft9639 Shenstone Dr, Parker, CO 80134Off Market

- $795,0004 bd4 ba4k sqft16376 Stonefeld Pl, Parker, CO 80134Sold
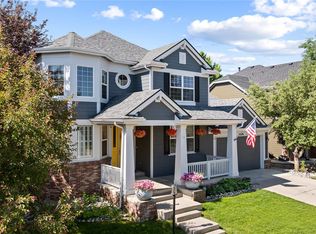
- $809,9004 bd3 ba3.2k sqft16362 Stonefeld Pl, Parker, CO 80134Off Market
- $861,5004 bd5 ba4.3k sqft16390 Stonefeld Pl, Parker, CO 80134Off Market
- $822,3004 bd4 ba2.9k sqft9642 Shenstone Dr, Parker, CO 80134Off Market
- $814,8004 bd3 ba4.1k sqft16422 Stonefeld Pl, Parker, CO 80134Off Market
- $847,0004 bd4 ba2.9k sqft16454 Stonefeld Pl, Parker, CO 80134Off Market
Nearby schools
GreatSchools rating
- 7/10Mammoth Heights Elementary SchoolGrades: PK-6Distance: 0.3 mi
- 4/10Sierra Middle SchoolGrades: 7-8Distance: 1.6 mi
- 8/10Chaparral High SchoolGrades: 9-12Distance: 0.5 mi
Schools provided by the listing agent
- Elementary: Mammoth Heights
- Middle: Sierra
- High: Chaparral
- District: Douglas RE-1
Source: REcolorado as distributed by MLS GRID. This data may not be complete. We recommend contacting the local school district to confirm school assignments for this home.
Get a cash offer in 3 minutes
Find out how much your home could sell for in as little as 3 minutes with a no-obligation cash offer.
Estimated market value
$910,800
Get a cash offer in 3 minutes
Find out how much your home could sell for in as little as 3 minutes with a no-obligation cash offer.
Estimated market value
$910,800
- Colorado
- Douglas County
- Parker
- 80134
- Stonegate
- 9633 Shenstone Drive
Nearby cities
Nearby neighborhoods
Nearby zip codes
Other Parker Topics
