Just about BRAND NEW!! Sellers were never able to follow their plans to relocate to Arizona, so the home feels and shows like a model. Fantastic Indigo floorplan from Brightland Homes, this spacious home's layout offers many options to fit your lifestyle. One nice sized bedroom downstairs, with the primary and three additional bedrooms up, plus an oversized loft. Upgrades include granite counters throughout, stainless steel appliances, matte black plumbing fixtures and ceiling fans, and plantation shutters in all bedrooms and the loft. Emser Tile flooring sets an inviting tone from the minute you step in.
The backyard is a blank slate, with space to create your ideal dream. RV Gate!! This is truly a move-in ready home.
For sale
$675,000
16398 W MADISON Street, Goodyear, AZ 85338
5beds
3,486sqft
Single Family Residence
Built in 2024
8,758 Square Feet Lot
$-- Zestimate®
$194/sqft
$150/mo HOA
What's special
Rv gateOversized loftMatte black plumbing fixturesGranite counters throughoutEmser tile flooringCeiling fansStainless steel appliances
- 22 days
- 501
- 34
Zillow last checked:
Listing updated:
Listed by:
Dede Donofrio 602-370-2596,
RETSY
Source: ARMLS,MLS#: 7082975
Facts & features
Interior
Bedrooms & bathrooms
- Bedrooms: 5
- Bathrooms: 3
- Full bathrooms: 3
Heating
- Natural Gas
Cooling
- Central Air, Ceiling Fan(s)
Appliances
- Included: Refrigerator, Built-in Microwave, Dishwasher, Disposal, Gas Cooktop
- Laundry: Inside, Gas Dryer Hookup
Features
- Pantry, Non-laminate Counter, High Speed Internet, Granite Counters, Double Vanity, Upstairs, Eat-in Kitchen, Breakfast Bar, 9+ Flat Ceilings, Kitchen Island, Full Bth Master Bdrm, Separate Shwr & Tub
- Flooring: Carpet, Tile
- Windows: Screens, Double Pane Windows
- Has basement: No
- Has fireplace: No
Interior area
- Total structure area: 3,486
- Total interior livable area: 3,486 sqft
Property
Parking
- Total spaces: 7
- Parking features: Attached, Garage Door Opener, Direct Access
- Attached garage spaces: 3
- Uncovered spaces: 4
Features
- Stories: 2
- Patio & porch: Covered, Patio
- Spa features: None
- Fencing: Back Yard,Block
Lot
- Size: 8,758 Square Feet
- Features: North/South Exposure, Sprinklers In Front, Dirt Back, Gravel/Stone Front, Auto Timer H2O Front
Details
- Parcel number: 50009457
Construction
Type & style
- Home type: SingleFamily
- Architectural style: Santa Barbara/Tuscan
- Property subtype: Single Family Residence
Materials
- Stucco, Wood Frame, Painted
- Roof: Tile
Condition
- Year built: 2024
Details
- Builder name: Brightland Homes
Utilities & green energy
- Sewer: Public Sewer
- Utilities for property: Natural Gas Connected
Community & HOA
Community
- Subdivision: BENNETT MEADOWS
HOA
- Has HOA: Yes
- Services included: Maintenance Grounds
- HOA fee: $150 monthly
- HOA name: Mirada Crossing
- HOA phone: 480-422-0888
Location
- Region: Goodyear
Financial & listing details
- Price per square foot: $194/sqft
- Tax assessed value: $441,200
- Annual tax amount: $2,805
- Date on market: 9/21/2026
- Cumulative days on market: 23 days
- Listing terms: VA Loan,Cash,Conventional,FHA
- Ownership: Fee Simple
- Road surface type: Asphalt
Estimated market value
Not available
Estimated sales range
Not available
Not available
Price history
| Date | Event | Price |
|---|---|---|
| 9/21/2026 | Listed for sale | $675,000+11.2%$194/sqft |
Source:  ARMLS #7082975 Report a problem ARMLS #7082975 Report a problem | ||
| 4/15/2024 | Sold | $607,260$174/sqft |
Source: Public Record Report a problem | ||
Public tax history
| Year | Property taxes | Tax assessment |
|---|---|---|
| 2025 | $2,753 +202.5% | $44,120 +436.7% |
| 2024 | $910 -24.8% | $8,220 -21.8% |
| 2023 | $1,211 +610.1% | $10,512 +107.7% |
| 2022 | $171 | $5,060 |
Find assessor info on the county website
Monthly payment
Est. payment
Payment breakdown
Explore the cost of this home by adjusting the details. Changes won't be saved.Climate risks
Neighborhood: 85338
Nearby schools
Schools provided by the listing agent
- Elementary: Copper Trails
- Middle: Copper Trails
- High: Desert Edge High School
- District: Avondale Elementary District
Source: ARMLS. This data may not be complete. We recommend contacting the local school district to confirm school assignments for this home.

Similar homes
- $669,9005 bd4 ba3.5k sqft16786 W JACKSON Street, Goodyear, AZ 85338For Sale
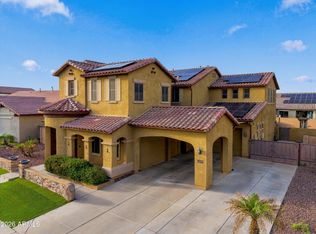 MLS ID #7091497, Brittney McGuire, Great Way Real Estate. ARMLS
 - $650,0004 bd3 ba2.4k sqft16392 W MADISON Street, Goodyear, AZ 85338For Sale
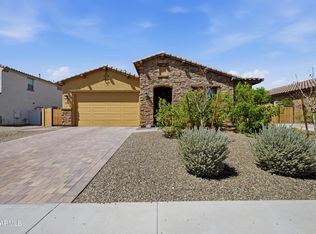 MLS ID #7072871, Todd Gulinson, RE/MAX Fine Properties. ARMLS
 - $--5 bd4 ba3.2k sqft15766 W McKinley St, Goodyear, AZ 85338Auction
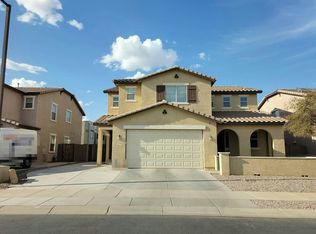 Auction.com 2
 - $580,0005 bd5 ba3.8k sqft16767 W JACKSON Street, Goodyear, AZ 85338For Sale
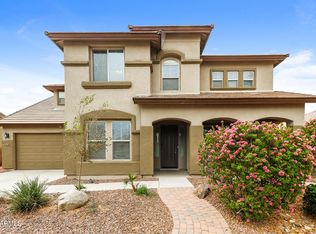 MLS ID #7075136, Hannah Erickson, ATLAS AZ, LLC. ARMLS
