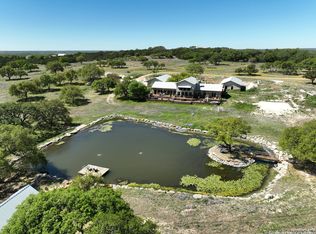
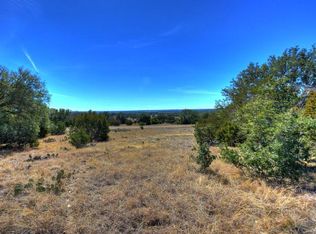
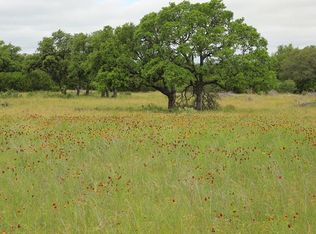
Wonderfully secluded 20 acres with stylishly finished cabin with charming appointments. Cabin & nearby barn are substantially built with all-weather materials for carefree upkeep. One water well, grand Live Oak trees plus gently rolling terrain suitable for any use or other improvements. Plenty of native wildlife + free ranging exotics. Ag Exempt. Taxes not Assessed. No CSS - See Conf. Rmrks please.
For sale
$524,995
163-A Northridge Drive W, Mountain Home, TX 78058
1beds
1,120sqft
Single Family Residence
Built in ----
20 Acres Lot
$-- Zestimate®
$469/sqft
$-- HOA
What's special
Grand live oak treesStylishly finished cabinCharming appointments
- 232 days
- 139
- 4
Zillow last checked:
Listing updated:
Listed by:
Madeleine Bartholomew TREC #562186 (210) 865-0959,
Kuper Sotheby's Int'l Realty
Source: LERA MLS,MLS#: 1932773
Facts & features
Interior
Bedrooms & bathrooms
- Bedrooms: 1
- Bathrooms: 1
- Full bathrooms: 1
Primary bedroom
- Features: Split
- Area: 420
- Dimensions: 20 x 21
Kitchen
- Area: 360
- Dimensions: 20 x 18
Living room
- Area: 400
- Dimensions: 20 x 20
Heating
- Central, Electric
Cooling
- Central Air
Appliances
- Included: Built-In Oven, Refrigerator, Disposal, Dishwasher
Features
- Liv/Din Combo, Ceiling Fan(s), Chandelier
- Flooring: Wood
- Has basement: No
- Has fireplace: No
- Fireplace features: Not Applicable
Interior area
- Total interior livable area: 1,120 sqft
Property
Parking
- Total spaces: 1
- Parking features: One Car Garage
- Garage spaces: 1
Accessibility
- Accessibility features: Int Door Opening 32"+, Hallways 42" Wide
Features
- Levels: One
- Stories: 1
- Patio & porch: Covered
- Pool features: None
- Has view: Yes
- View description: County VIew
Lot
- Size: 20 Acres
Details
- Parcel number: 416900000110000
Construction
Type & style
- Home type: SingleFamily
- Property subtype: Single Family Residence
Materials
- Wood Siding, Stucco
- Foundation: Slab
- Roof: Metal
Condition
- Pre-Owned
- New construction: No
Utilities & green energy
- Sewer: Septic, Septic
- Water: Well
Community & HOA
Community
- Features: None
- Subdivision: Headwaters Ranch
Location
- Region: Mountain Home
Financial & listing details
- Price per square foot: $469/sqft
- Price range: $525K - $525K
- Date on market: 1/9/2026
- Cumulative days on market: 235 days
- Listing terms: Conventional,Cash
Estimated market value
Not available
Estimated sales range
Not available
Not available
Price history
| Date | Event | Price |
|---|---|---|
| 1/9/2026 | Listed for sale | $524,995$469/sqft |
Source:  LERA MLS #1932773 Report a problem LERA MLS #1932773 Report a problem | ||
Public tax history
Tax history is unavailable.
Monthly payment
Est. payment
Payment breakdown
Explore the cost of this home by adjusting the details. Changes won't be saved.Climate risks
Neighborhood: 78058
Nearby schools
Schools provided by the listing agent
- Elementary: Divide
- Middle: Kerrville
- High: Kerrville
- District: Divide Isd
Source: LERA MLS. This data may not be complete. We recommend contacting the local school district to confirm school assignments for this home.
Similar homes
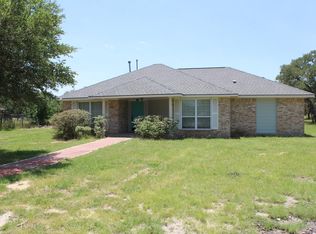
- $375,0003 bd2 ba1.5k sqft249 Sky Harbor Rd, Mountain Home, TX 78058For Sale
 MLS ID #124800, Mark Keller. KVMLS
 - $279,5001 bd2 ba750 sqft420 Sky Harbor Rd, Mountain Home, TX 78058For Sale
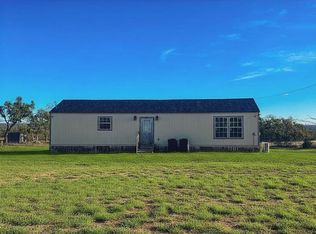 MLS ID #124600, Kristen Carroll. KVMLS
 - $282,5002 bd2 ba1.6k sqft105 Peggy Dr NW, Mountain Home, TX 78058For Sale
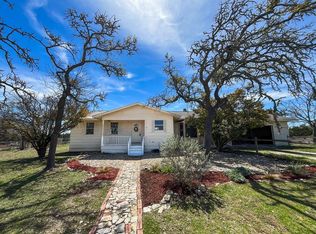 MLS ID #121165, Kelli Gibbens. KVMLS
 - $615,0003 bd2 ba1.6k sqft245 NW Big Sky Rd, Harper, TX 78631For Sale

 MLS ID #1973252, Cody Key TREC #622365, Key and Key Realty. LERA MLS
 - $330,000-- bd-- ba608 sqft1231 B & R Road, Vanderpool, TX 78885For SaleMLS ID #1878031, Charles Armstrong TREC #687513, Capital Ranch Sales, LLC. LERA MLS
