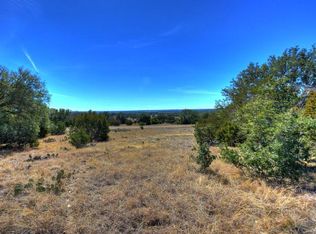
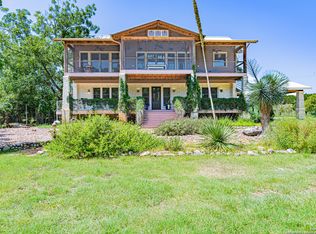
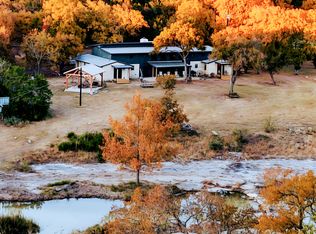
Luxury + seclusion go hand-in-hand on this finely improved ranch. Striking main house connects by lush garden to guest house. Great privacy with home + guest suites totaling 6 Br, 6.5 Baths. Home 2 Br/2.5 Baths. 3 guest suites have kitchenettes, baths & courtyard access. Half-acre pond has island, dock + 2nd pond. 2 water wells. Gazebo & firepit. 5-car garage. Guest/staff cabin. Highfenced garden. Fenced/ crossfenced. Native & free ranging exotic wildlife, bass, waterfowl. Owner will sell improvements on 20 AC.
For sale
$1,995,000
163 Northridge Dr, Mountain Home, TX 78058
6beds
3,666sqft
Single Family Residence
Built in 2021
60 Acres Lot
$-- Zestimate®
$544/sqft
$-- HOA
What's special
Lush gardenStriking main house
- 518 days
- 223
- 15
Zillow last checked:
Listing updated:
Listed by:
Madeleine Bartholomew TREC #562186 (210) 865-0959,
Kuper Sotheby's Int'l Realty
Source: LERA MLS,MLS#: 1853665
Facts & features
Interior
Bedrooms & bathrooms
- Bedrooms: 6
- Bathrooms: 7
- Full bathrooms: 6
- 1/2 bathrooms: 1
Primary bedroom
- Features: Split, Outside Access
- Area: 330
- Dimensions: 22 x 15
Bedroom 2
- Area: 216
- Dimensions: 18 x 12
Bedroom 3
- Area: 270
- Dimensions: 18 x 15
Bedroom 4
- Area: 288
- Dimensions: 18 x 16
Bedroom 5
- Area: 288
- Dimensions: 18 x 16
Primary bathroom
- Features: Tub/Shower Separate
- Area: 144
- Dimensions: 16 x 9
Dining room
- Area: 357
- Dimensions: 21 x 17
Kitchen
- Area: 300
- Dimensions: 20 x 15
Living room
- Area: 630
- Dimensions: 30 x 21
Heating
- Heat Pump, Electric
Cooling
- Central Air
Appliances
- Included: Cooktop, Built-In Oven, Self Cleaning Oven, Microwave, Refrigerator, Disposal, Dishwasher, Electric Water Heater
- Laundry: Washer Hookup, Dryer Connection
Features
- Two Living Area, Master Downstairs, Ceiling Fan(s)
- Flooring: Wood
- Windows: Double Pane Windows
- Has basement: No
- Number of fireplaces: 1
- Fireplace features: One, Living Room
Interior area
- Total interior livable area: 3,666 sqft
Property
Parking
- Total spaces: 4
- Parking features: Four or More Car Garage, Circular Driveway, Open
- Garage spaces: 4
- Has uncovered spaces: Yes
Accessibility
- Accessibility features: Int Door Opening 32"+, Entry Slope less than 1 foot
Features
- Levels: One
- Stories: 1
- Patio & porch: Patio, Covered
- Exterior features: Lighting
- Pool features: None
- Fencing: Partial
- Has view: Yes
- View description: County VIew
- Has water view: Yes
- Water view: Water
- Waterfront features: Water Front Improved
Lot
- Size: 60 Acres
- Features: 15 Acres Plus, Ag Exempt
- Residential vegetation: Mature Trees
Details
- Additional structures: Shed(s), Detached Quarters, Second Residence
- Parcel number: 530907
- Horses can be raised: Yes
Construction
Type & style
- Home type: SingleFamily
- Architectural style: Ranch
- Property subtype: Single Family Residence
Materials
- Brick, Stone
- Foundation: Slab
- Roof: Metal
Condition
- Pre-Owned
- New construction: No
- Year built: 2021
Utilities & green energy
- Sewer: Septic
Community & HOA
Community
- Security: Controlled Access
- Subdivision: Headwaters Ranch
Location
- Region: Mountain Home
Financial & listing details
- Price per square foot: $544/sqft
- Annual tax amount: $13,910
- Price range: $2M - $2M
- Date on market: 3/28/2025
- Cumulative days on market: 572 days
- Listing terms: Conventional,Cash
Estimated market value
Not available
Estimated sales range
Not available
Not available
Price history
| Date | Event | Price |
|---|---|---|
| 10/22/2025 | Price change | $1,995,000-12.3%$544/sqft |
Source:  LERA MLS #1853665 Report a problem LERA MLS #1853665 Report a problem | ||
| 3/17/2025 | Listed for sale | $2,275,000$621/sqft |
Source: Kuper Sotheby's International Realty #GET883 Report a problem | ||
Public tax history
Tax history is unavailable.
Monthly payment
Est. payment
Payment breakdown
Explore the cost of this home by adjusting the details. Changes won't be saved.Climate risks
Neighborhood: 78058
Nearby schools
Schools provided by the listing agent
- Elementary: Divide
- Middle: Kerrville
- High: Kerrville
- District: Divide Isd
Source: LERA MLS. This data may not be complete. We recommend contacting the local school district to confirm school assignments for this home.
Similar homes
- $1,800,0005 bd4 ba3.8k sqft2041 Fm 1340, Hunt, TX 78024For Sale
 MLS ID #1958915, Katherine Vasicek TREC #781245, Homestead & Ranch Real Estate. LERA MLS
 - $2,300,0004 bd5 ba4.4k sqft196 B Rock Bottom Rd, Hunt, TX 78024For Sale
 MLS ID #1941802, David Hughes TREC #501321, eXp Realty. LERA MLS
 - $1,595,0003 bd2 ba2.7k sqft115 Yellowstone, Hunt, TX 78024For Sale
 MLS ID #2006006, Julie Becker TREC #628057, Fore Premier Properties. LERA MLS
 - $1,500,0004 bd5 ba4.4k sqft196 Rock Bottom, Hunt, TX 78024For SaleMLS ID #1941801, David Hughes TREC #501321, eXp Realty. LERA MLS
- $1,900,0005 bd5 ba2.8k sqft125 MAUK RD, Ingram, TX 78025For SaleMLS ID #1957960, Rebecca McFadden TREC #0309551, RE/MAX Kerrville. LERA MLS
- $2,450,0003 bd2 ba2k sqft1040 Panther Hill Road, Vanderpool, TX 78885For SaleMLS ID #1964602, Morris Killough TREC #473662, BHHS Hill Country Properties. LERA MLS
- $1,290,0003 bd3 ba3.4k sqft140 Oak Hampton Trail, Ingram, TX 78028For SaleMLS ID #2009973, Amy Patrick TREC #648620, Keller Williams City-View. LERA MLS
- $1,355,0004 bd5 ba3.4k sqft357 Cypress Estates Pkwy, Ingram, TX 78025Active
 MLS ID #4879052, Lindsey Roberson, Moreland Properties. Unlock MLS
 - $2,950,0003 bd3 ba2.7k sqft1391 HIGHWAY 39, Ingram, TX 78025For SaleMLS ID #1886080, Lauren Dowlen TREC #639628, Full Spectrum Realty. LERA MLS
- $1,100,0004 bd5 ba3.9k sqft247 Huntleigh Rd, Hunt, TX 78024For SaleMLS ID #1890576, Rebecca Striegler TREC #717670, Legacy Partners. LERA MLS
- $2,950,0003 bd4 ba4.1k sqft1605 Hwy 39, Hunt, TX 78024For SaleMLS ID #2000485, Laura Fore TREC #557049, Fore Premier Properties. LERA MLS
